


Leonid A. Beliaev. The sanctuary barriers and other liturgical arrangements in the early Moscow churches
Altar screens as well as other liturgical devices of medieval Moscow churches are little investigated by archaeologists.
For the pre-Mongolian period there exist several field report publications done by G. M. Shtender, V. M. Kovaliova, etc., and also the first attempts were made to generalize information on liturgical devices of the sacred space of the Old Russian altars by T. A. Chukova. However, for the post-Mongolian period, from the 14th until the 17th c., we have nothing.
Thus an impression appears that specialists underestimate the necessity of such research. The reasons for this situation are clear enough: architectural archaeology of the «Moscow period», 14th–17th c., in general, is developed very little; archaeologists and the restorers of architecture used to work separately; the materials of field research and architectural measurements are published spontaneously. This includes also the general social situation in the country, as well as the historical ways of the Russian scholarship.
Today the importance of archaeological research on the appearance and development of the high iconostasis, the key-problem for the formation of the interior of the Russian Orthodox Church, is obvious. This is the archaeology that might give the possibility to build a reliable typological line of the transformation of a low altar screen of the «Byzantine» type into the Russian iconostasis of the transitional period, from the 13th to the 15th c., because the examples of such a type have rarely survived. It concerns also the existence of altar screens with architectural decoration during the early-Moscow period – a transitional type between Byzantine altar screens and the developed type of a high Russian Orthodox iconostasis of the late-medieval period. Even this long-lasting problem, yet the only one to have arisen, is still waiting to be resolved.
One of the problems was formulated by L. Betin and V. Sheredega1027 in a brief issue devoted to the remains of the old altar screen, discovered by S.S. Pod'yapol'skii in the cathedral of Savvino-Storozhevskii monastery in Zvenigorod. The authors promised to continue investigations and to solve a problem of interaction between the construction of wooden altar screens and high iconostasis.
However, until the present, this work has not yet been done and the discussion died away for more than 15 years.
Investigations of the early Moscow altar screens was continued by V. V. Kavel'maher, and now we are waiting eagerly for this publication in a forthcoming issue of Drevnerusskoe Iskusstvo. However, since it is not yet published, it would be very useful to consider some methodological problems. For example, whether it is possible to get necessary information on the transformation of iconostasis out of the remains found during archaeological excavations.
Such an attempt was made recently by T.A. Chukova. Her work concerns pre-Mongolian materials, which are studied thoroughly and are more detailed than the ones of the period from the end of the 13th to 15th c.1028 She was able to identify several construction types of the foundations of the altar screens and has interpreted them as different types of altar screens which corresponded to different constructions of the foundations. In the course of this study she has found out several different stages. In general, the first churches, from the end of the 10th to the 11th c., followed Byzantine tradition of architectural constructions and built altar screens of stone, marble or ceramic. However, even during that period, some monuments such as St. Sophia in Novgorod, which is quite remote from the central regions of the river Dnieper, had wooden altar screens. As we know, a very similar situation, depending on the trade routes occurs when we study other types of monuments – for example, sarcophagi of different Byzantine types are unknown in the Northern Russian territories.
In the 12th century instead of the stone altar screens they began constructing wooden barriers, as well as brick ones (however, the wooden altar screens prevailed). It is well known that in Russia use of wood as a construction material was an important factor, which influenced alterations of a Byzantine type altar screens into the high Russian iconostasis. Moreover, it might be that the process of «sticking together» of the architectural elements of a Byzantine type altar screen to the eastern part of the medieval Russian churches was caused by gradual elimination of their sizes – the process which could be observed from the 11th to the 15th c.
More diversity could be observed when we study pre-Mongolian altar screens on the Galitskaia, Volynskaia, Vladimirskaia and Suzdal'skaia territories – they built foundations for altar screens (as well as, probably, altar screens themselves) of limestone. We can suppose that the foundations of early Moscow churches were built in the same way, because at the first stage the Muscovites acquired a lot of construction traditions from the pre-Mongolian North-Eastern Rus', from the Rostov and Tver' architecture.
During my excavations in Bogoiavlenskii monastery (the monastery of Epiphany) in Moscow 10 years ago, I got a rare opportunity to study thoroughly the construction of the foundation of the altar screen dating to the second half of the 14th or early 15th century (Fig. 1), the key-period of transition from an altar screen to a high iconostasis. General information about this monument is already published. However, I would like to consider it in more detail1029. Let us remind you of a long dispute concerning the dating of the first stone Moscow churches, among which one of the most important roles belongs to Bogoiavlenskii cathedral (Fig. 2). According to this discussion, it dates approximately from the 1340-s to the early 15th century, depending on the information sources we choose: unreliable written documents or the results of archaeological investigations, again not always very precise.
However, at the present time, this interval is quite appropriate as long as it corresponds in general to dating of other monuments. The most important results of these excavations are that they have confirmed:
1) The dating of the cathedral within this period;
2) The simultaneous construction of both foundations of the cathedral and its altar screen.
Our excavations revealed the remains of the foundations of the northern, south- ern and western walls, of the central apse and of four pillars. The basement between them was deliberately filled in with small pieces of limestone mixed with lime and sand. Even more ancient layers were discovered underneath. However, no one stone was found at any level higher than the ancient floor. Among the substructures at this level we were able to identify a structure between two eastern pillars, which was essentially moved further west than the «facades» of the pillars. However, according to our observations, it had no continuation within the aisles (Fig. 3).
The structure was very similar technologically to other foundations: roughly hewn stones and small stone pieces, which were stuck together by lime-mortar. However, its level did not correspond to the walls or to the pillars: it was much smaller and was literally «hanging» in the layer of crumbled limestones which filled the basement. The general elevation of the structure was about 80 cm with average stone size of about 30–35 cm high. The east-west dimension of the bottom of the first row was 160 cm. Compared with the western «facades» of the eastern pillars, the first row was extended to the west for about 60 cm and formed a kind of a step about 25–27 cm in width. The dimension of the second row was about 120–130 cm and it was extended to the west for approximately 35 cm.
The western sides of the stones were hewn thoroughly. The surface of the whole structure was very straight. The eastern surface of the structure, conversely, was roughly done. The eastern sides of the stones were not hewn. The surface looked explicitly like a background one. The northern part of the structure was destroyed by a later building. However, in front of the northern pillar we were able to identify the remains of stones without any mortar, which corresponded to the level of the structure in the central nave. We can suppose that the similar structure existed in front of the southern pillar as well.
In our first publication we have supposed that this structure was the foundation of a stone altar screen. Now I would like to broaden and develop this hypothesis with some, yet not numerous, parallels. First of all, we should mention the cathedral of Archangel Mikhail in Staritsa, which was thoroughly studied archaeologically by N. N. Voronin. There he found a structure that undoubtedly served as the foundation of the stone altar screen. The foundation was «splitting» between the pillars and was similar to the structure which was mentioned above1030. Secondly, let us recall the conclusions made by Betin and Sheredega about the remains of architectural decoration, which might belong to the old altar screen, in the cathedral of Savvino-Storozhevskii monastery1031. V.V. Kavel maher did not reject these conclusions as well. It might be possible that the altar screen between the eastern pillars in Bogoiavlenskii cathedral was built not as a high wall with a plain surface to be painted by frescoes, rather, it had archaic elements of architectural decoration similar to Staritskii and Savvino-Storozhevskii cathedrals.
The excavations of Staritskii cathedral provided us with other essential archaeological materials: for example, in its northern apse there was discovered a segment of a circle-shaped stone construction, which perfectly corresponded to the curve of the apse. Definitely, it could be interpreted as the foundation of a special table for the Eucharist host.
A similar «table», which was measured by Maksimov, existed also at the Assumption cathedral in Zvenigorod1032. (According to the report of V.V. Kavel'maher, the «table» still exists, although it is not available for scholars.) Such an archaic form was very typical for the architecture, at least, during its «Moscow period»: a perfectly preserved table of the same form survived in the northern apse of the cathedral of Peter the Metropolitan, which dates to the early 16th century1033 (Fig. 4; 5.11). There exists also the brick foundation for an altar screen, which is too monumental to have been built for a wooden iconostasis. Finally, we have to mention a «mysterious» limestone structure, which was recently discovered in the northern apse of the Assumption cathedral in Rostov by O.M. Ioannisian. The structure is too big to serve as the foundation for the «table». Probably, it was built as a podium for the tables1034.
Unfortunately, the following problems have been studied very little until the present: constructions of altar screens; development of an amvon and bema; alterations of sintrons and service niches. It concerns the early Moscow period, as well as the period from the end of the 15th to 17th c. However, the similar structures still exist, even when they are made of wood and not of stone. For example, during the excavation of the southern aisle of Kazanskii cathedral on the Red Square, there were found traces of a temporary wooden box-shaped altar dating back to the middle of the 17th century. Bricks were loaded inside the box to increase its weight. Later, the box-shaped altar was replaced by a stone one based on four pillars and with a special depression for the cross.
Today we have an unusual task, which has never been challenged before in Russian scholarship: to create the history of the development of a church building from the 11th to the 17th c. from an absolutely unexpected point of view. We have to study specific elements of liturgy and its influence on the development of church architecture; to analyze functional alterations, which were demanded by donors, the congregations, the monastic communities, etc.; other alterations caused by the social context of building, rather than to continue describing medieval Russian architecture from the esthetic point of view.
It would be impossible to proceed in this direction without the help of reliable materials on the history of different elements of church buildings. And only archaeology can provide all necessary information. Some examples of such studies on liturgical alterations and their impact upon the planning of church buildings in other region of the Christian World have been published recently1035.
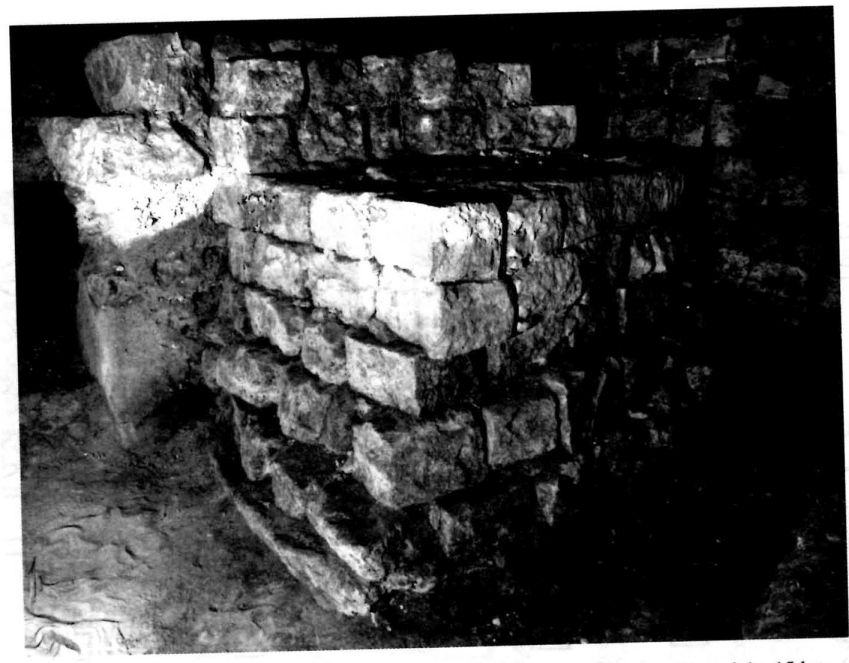
1. The cathedral of the Epiphany at Moscow. Mid of the 14th – first quarter of the 15th c. Excavations of 1980s. The foundation of the south-eastern pillar; in the background – a stair of the foundation of the altar-barrier. Photo by V. Rudchenko (1987)
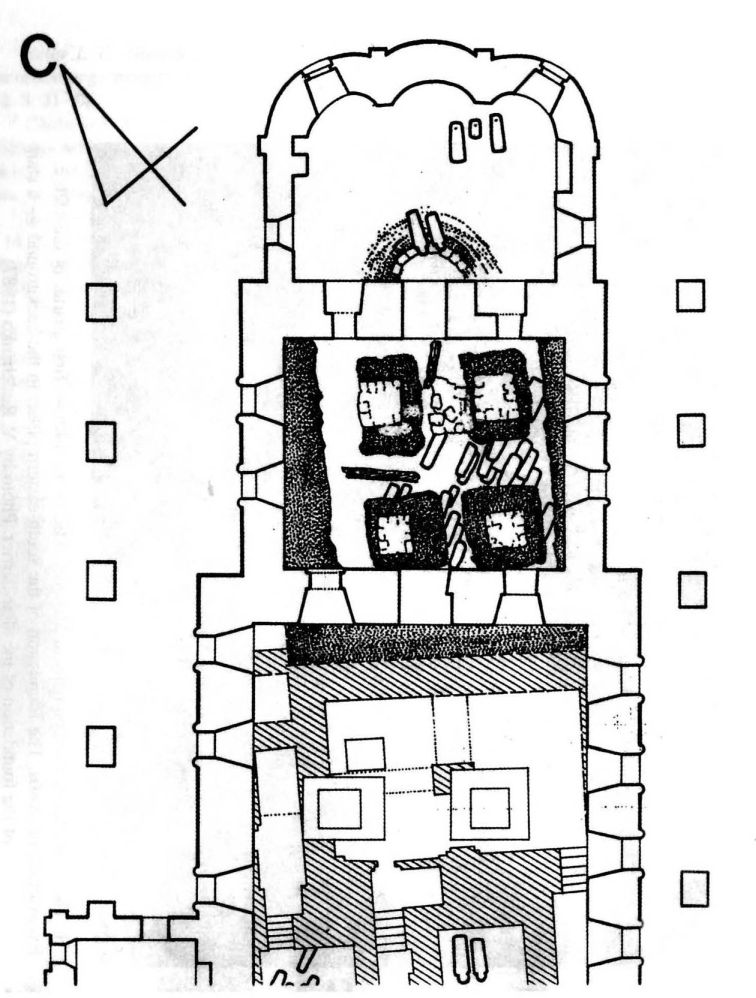
2. The cathedral of the Epiphany at Moscow. Mid of the 14th – first quarter of the 15th c. Excavations of 1980s. A general plan of the cathedral
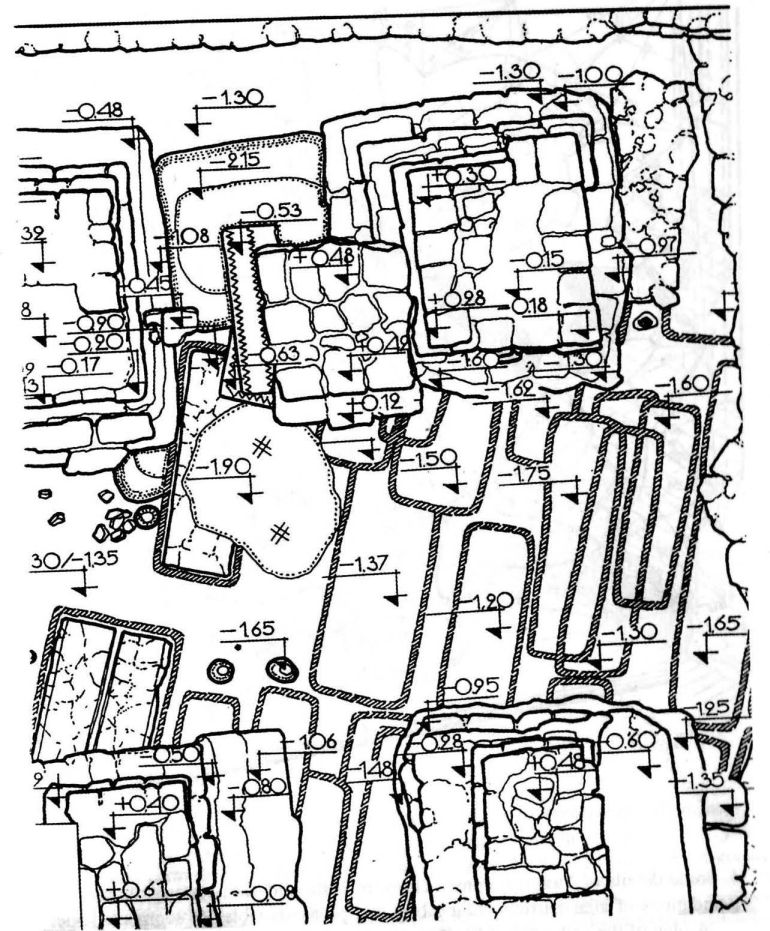
3. The cathedral of the Epiphany at Moscow. A fragment of the plan with foundations of both the piers and the altar-barrier
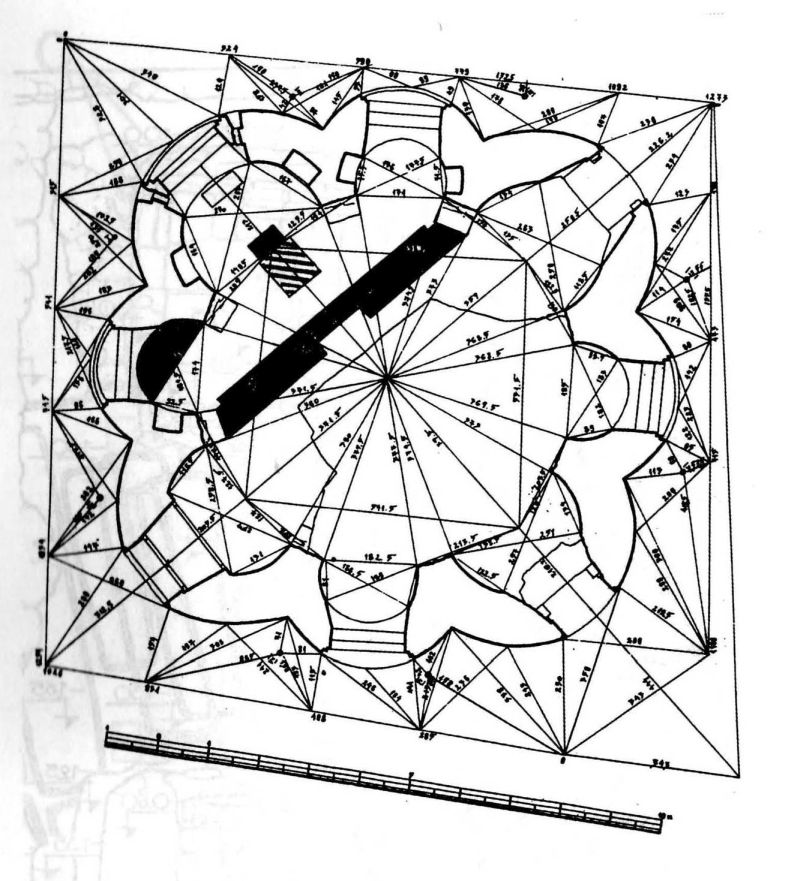
4. Some details of liturgical constructions in 15th- and 16th-century temples – foundations of altar-barriers, altar-tables and prothesis-tables of segment shape. A plan of the cathedral of St. Peter-the-Metropolitan in Vysokopetrovsky monastery. Investigations of 1980s. (measurements supervised by B.P. Dedushenko)
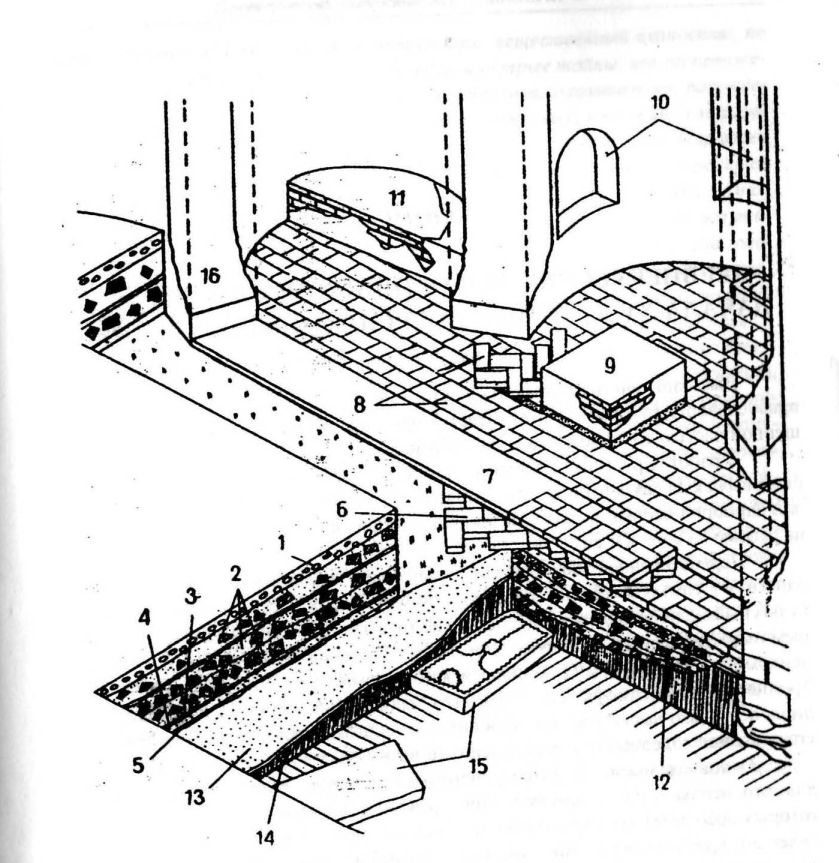
5. The cathedral of St. Peter-the-Metropolitan in Vysokopetrovsky monastery. Reconstruction according to investigations in 1980s: 1 – a contemporary floor; 2 – 18th- and 19th-century fillings-in; 3 and 4 – remains of the 17th-century floor; 5 and 6– remains of the 16th- and 17th-century brick floor; 7 – the foundation of the 16th- or 17th- century altar-barrier; 8 – brick floors in the apse; 9 – the 17th-century altar-table built over the remains of the early 16th-century altar-table; 10– auxiliary niches in the apse; 11 – the foundation of the prothesis-table; 12 – the foundation of the altar-barrier; 13 – filling-in under the early 16th-century floors; 14–16 – the necropolis and remains of the wooden church (before the 16th century)
* * *
Примечания
Betin L.V., Sheredega V.I. Altarnaia pregrada Rozhdestvenskogo sobora Savvino-Storozhevskogo monastyria // Restavratsiia i issledovaniia pamiatnikov kul'tury. M., 1982. T. 2. S. 31–44.
Chukova T.A. Altarnye pregrady v drevnerusskom zodchestve 10 nachala 13 vv. Il Problemy arkheologii i periodizatsii v arkheologii. L. 1991. S. 115–120; Idem. Altarnye pregrady v zodchestve domongol'skoi Rusi // Liturgiia, arkhitektura i iskusstvo vizantiiskogo mira. St. Petersburg, 1995. S. 273–287.
The cathedral of the Epiphany at Moscow. A fragment of the plan with foundations of both the piers and the altar-barrier
Some details of liturgical constructions in 15th- and 16th-century temples foundations of altar-barriers, altar-tables and prothesis-tables of segment shape. A plan of the cathedral of St. Peter-the-Metropolitan in Vysokopetrovsky monastery. Investigations of 1980s. (measurements supervised by B.P. Dedushenko)
Betin L.V., Sheredega V.I. Op. cit. P. 31–44.
Ognev B.A. Uspenskii sobor v Zvenigorode na Gorodke // MIA. 1955. No 44. II. 2.
Beliaev L.A. Drevnie monastyri Moskvy po dannym arkheologii. M., 1994. P. 163–166. II. 125, 127.
We should note that O.M. Ioannisian gives another interpretation of this structure. He considers it as the remains of the wall of a very small chamber inside the prothesis. I am taking the opportunity to express my gratitude to Oleg Ioannisian for the possibility to get acquainted with his discoveries during his excavations in Rostov Velikii in 1991–1995.
Teteriatnikov N.B. The Liturgical Planning of Byzantine Churches in Cappadocia. Roma, 1996.