


Slobodan Ćurčić. Proskynetaria Icons, Saints' Tombs, and the Development of the Iconostasis
Scholarly studies on the question of origins and development of the iconostasis screen in Middle and Late Byzantine churches abound, while the interest in the subject beholder as attested to by the present collection of articles beholder continues unabated331. In contrast to the central questions pertaining to the form of the iconostasis and its development, comparatively little attention has been paid to the so-called proskynetaria, monumental icons frequently found in pairs flanking iconostasis screens on adjacent walls332. The purpose of this paper is to demonstrate the importance of these icons in terms of their origins and original function, and thereby to add to our understanding of the evolution of the iconostasis itself.
Numerous examples of proskynetaria icons survive, suffice it to mention the well-known pair from the Katholikon of the Chora Monastery in Constantinople, or similar pairs from the late thirteenth-century church of Zoodochos Pigi, near Samari, and the thirteenth-century Porta Panagia, near Trikala (Fig. 1)333. The actual number, not always well preserved, is considerably greater, as various recent publications attest334. As a rule, these proskynetaria include architectural frames, most commonly consisting of a pair of columns supporting an arch335. Icons accommodated within these frames are distinguished by their size and high quality, reflecting the particular significance attached to them. In a number of instances beholder – such as the pair from the Porta Panagia – they were the only images executed in mosaic within an interior, otherwise decorated with frescoes336. The most common subjects of the proskynetaria icons are Christ and the Virgin with Christ Child, though occasionally one of the two corresponding places is given over to the patron saint of the respective church. Thus, for example, we find the well-known twelfth-century fresco icon of St. Panteleimon appearing within an elaborate marble frame, to the south of the iconostasis of the church dedicated to the same saint in the village of Nerezi, near Skopje (Fig. 2)337. Other examples include comparable images, such as the early fourteenth-century St. Niketas in the church dedicated to that saint in the village of Banjani, also near Skopje338. This icon with its elaborately painted architectural frame appears on the wall, perpendicular and adjacent to the iconostasis on the north side. Thus, it seems clear that proskynetaria constitute images of particular significance which were given prominence by virtue of their framing, and their physical proximity to the iconostasis, forming, in a sense, the extension of it339.
In a recent article discussing the problem of the sanctuary barrier in Byzantine churches, Christopher Walter, has underscored what he describes as «more liberty and less systematization in the decoration of the sanctuary barrier and the adjacent walls than in the rest of the church»340. Furthermore, he has argued that this was brought about by the fact that «the sanctuary screen and the adjacent area were the focal point of lay piety»341. I concur with his interpretations, but I would like to carry the line of investigation one step further. What specifically, we might ask, caused the placement of the venerable images on or near the templon or the iconostasis. To begin, I will return to one of the examples mentioned by Walter, the no longer extant Martyrion of St. Artemios in Constantinople342. This seventh-century church, as has been demonstrated by Mango, had one of the earliest known examples of an iconostasis, specifically referred to as the templon in the Miracula Sancti Artemii, our principal source of information about the no longer extant monument343. The source is of further significance because it suggests that an icon of the saint was displayed on the templon, on its left side, flanking the central image of Christ (Fig. 3)344. Whether this image of the saint actually appeared in a medallion within a semicircular gable, as Mango has reconstructed it, or not, it was in relative proximity of a stair that led into a sizable crypt below the main altar which contained a lead coffin with the remains of St. Artemios. It would appear to me that the association of this image with the templon was as important as was its association with the saint's tomb in the crypt below. The latter notion is clearly underlined by the part of the text in which the physical aspects of this part of the church are described in some detail through the personal experience of a girl, named Euphemia, who was miraculously healed by the saint. Particularly significant is the fact that young Euphemiás account indicates that during the night which she spent locked up in the crypt she was visited by St. Artemios, and that he looked «altogether like the icon on the left-hand side of the same church, in the templon of the sanctuary...».345 This brief episode is of particular significance because it illustrates in the clearest possible terms the function of icons. The likeness of the saint on his icon enables Euphemia to identify him in person; hence, the miracle346.
That tombs of saints were marked by their icon portraits, at least from the ninth century on is clearly attested to in the sources, such as an anonymous text of around 850 that describes the tombs of Theodore of Stoudios, his brother Joseph, and their uncle, Plato of Sakkoudion in the following manner: «And now their tomb... provides abundant grace and benefit to those that approach it. When, by night or day, we draw nigh to their remains, when we gaze at their sacred images which are depicted at the tomb, it is as if we were seeing the holy Fathers themselves... ”347
Where exactly in the famous church of the Studios Monastery this tomb was located, or how the portraits of the deceased where displayed, unfortunately remains unknown. From the above quoted passage it is absolutely clear, however, that the presence of icons on the saints' tombs brought a degree of palpability to the tomb installations, enabling the faithful to communicate with the saints more effectively. This was also the case, as we have seen, with the girl Euphemia, who was able to identify St. Artemios on the basis of his icon displayed on the templon in his church which ultimately led to the healing miracle performed by the saint.
We are aided, in this regard, by another, virtually contemporary tomb arrangement. The tomb in question is the original resting place of St. Cyril in the lower church of San Clemente in Rome. St. Cyril died in Rome in 869, and was initially buried at the Vatican. Shortly afterwards, his remains were transferred to San Clemente where they were laid to rest to the right of the main altar (Fig. 4)348 .In a recent study, John Osborne was the first to associate convincingly the fragmentary remains of an Anastasis fresco with the original location of the tomb of St. Cyril349. The representation of the Anastasis, in addition to being one of the earliest surviving examples of the scene, is notable for the inclusion of a portrait of a monk, presumably St. Cyril himself (Fig. 5, 6). It should be observed that this portrait is separated from the main composition, by a twisted colonnette. This, in my opinion suggest that the portrait was framed – or better enshrined – providing us with an idea how such portraits generally may have been displayed. According to Osborne, and subsequently also according to P. Miljković-Pepek who further developed the idea, St. Cyril's tomb was of an arcosolium type, the arched part leaned against the pre-existing spur wall just south of the main apse opening, with the container for the body constructed in the form of a sarcophagus directly below it (Fig. 7)350. Regardless what some of the details of this tomb may have actually looked like, two things are of essence for our consideration here. First, is the fact that the saint's tomb was located in the vicinity of the main altar; and second, that the embellishment of the tomb included a portrait of the deceased.
Such arrangements must have been fairly common, though relatively few have actually been preserved. A fine fourteenth-century example is the shrine of St. Stefan Dečanski in the Church of the Pantokrator at Decani Monastery in Serbia. Probably in 1343, the body of the sainted king was removed from his tomb in the southwestern part of the naos and placed in an elevated wooden reliquary container against the northern half of the main iconostasis (Fig. 8). The length of the carved wooden reliquary (193 cm) was designed to fit the length of the left half of the iconostasis screen, while its undecorated rear and left flank clearly indicate that it was placed lengthwise against the iconostasis (Fig. 9)351. On the narrow face of the nearby pier was painted a posthumous portrait of the sainted king, clearly in direct relationship to the position of the reliquary container (Fig. 10)352. To this day the shrine is the focus of lay piety. Most of the believers come to the church exclusively to seek the saint's intercession, lighting candles, and occasionally crawling under the reliquary box in search of a miraculous cure. The fresco portrait of St. Stefan Dečanski, then, is a type of a proskynetarion icon related to his reliquary-shrine, and situated adjacent to the iconostasis where it becomes a focus of a particular form of «lay piety» as referred to by Walter. Such arrangements were not only more common than the surviving evidence would suggest, but were, in my opinion, actually instrumental in the genesis of the so-called proskynetaria icons, flanking iconostasis screens.
In the remaining part of this paper, I will analyze several other examples which, in my opinion, further substantiate the central theme of my hypothesis. First, I shall turn to a major Middle-Byzantine monastery and pilgrimage site – the Monastery of Hosios Loukas in Beotia. The early eleventh-century Katholikon contains two areas which are of consequence in our deliberations. The first is in the crypt of the Katholikon, where the original tomb of the Saint along with the probable tombs of his successors were located353. The sanctuary of the crypt is flanked on the north and the south side by two monumental tombs (Fig. 11). These tombs, in the form of sarcophagi, were framed by pairs of stone columns which carry arches above, visually creating the impression of a three-dimensional aedicula In addition to the well preserved architectural elements and the surrounding fresco decoration, we must also visualize additional images-portraits which would have been associated with these tombs. These would have been either in the form of painted wooden panels, or possibly in the form of embroidered shrouds which could have been laid over the tomb covers354.
Even more interesting is the shrine set up slightly later at the point of junction between the Katholikon and the earlier church of the Panagia, abutting the southwest corner of the latter355. This shrine, in the form of four-columned canopy with a pyramidal roof, was accommodated between the south wall of the church of the Panagia and one of the freestanding piers of the Katholikon (Figs. 12, 13). Strategically placed near the northern entrance into the Katholikon, it was intended to accommodate the growing number of pilgrims for whom a special open porch was built in front of the church of the Panagia at this time, to protect them from the sun, or the elements. Whether the shrine was initially intended to contain the remains of the saint, or was conceived of as a type of a cenotaph, we do not know. Its physical location was clearly related to the presence of the saint's original tomb in the crypt below, and was marked by the his monumental mosaic bust-portrait on a tympanum directly opposite the shrine. The shrine itself contains no images, but an icon of Hosios Loukas, would in all likelihood have been displayed there, either between the vertical colonnettes, or in the form of an embroidered shroud over the stone slab which covered the tub-like tomb, or possibly in both places. It is noteworthy that the shrine was located in such a way that it appears to the left of, and slightly in front of the iconostasis, which may have been the next focus of visiting pilgrims, who presumably would have exited the church through the opposite, south door.
A Late Byzantine Greek monument with construction phases datable probably to the thirteenth and fourteenth centuries is also deserving of our attention. The virtually unknown church of the Taxiarchs at Kalyvia-Kouvara in Attica, has preserved a curious feature incorporated into its iconostasis. Identified as a proskynetarion by Dimitrios Pallas, the twin arched canopy appears to be an integral part of the fourteenth-century (?) phase of the rebuilding of this church (Fig. 14)356. Extensive use of Early Christian spolia in its making is a reminder that the church was situated on the site of an Early Christian basilica. A large closure slab, which was possibly left in its position from the Early Christian basilica, was plastered over and decorated with representations of hanging curtains (Fig. 15). Such a feature would normally have been reserved for interiors of sanctuaries, and would not have been painted on the exterior of an iconostasis357. Its presence here signals that the canopied enclosure would have been viewed as an interior space, presumably of a type of a shrine. It would seem highly plausible to imagine that a reliquary, such as the one of St. Stefan Dečanski, might have been placed in front of the iconostasis, for the purpose of making it accessible to lay people. Whether the shrine may have enclosed a relic of St. Parasceve, whose icon appears next to that of the Hodegitria is impossible to know. Unfortunately, both of these images belong to yet another, apparently sixteenth-century remodeling of this church.
Preserving the essence of older arrangements of venerable shrines, despite needed repairs, generally speaking, was a norm in Byzantine and Post-Byzantine practice. Such appears to have been the case with the shrine of St. Catherine in her famous church in the monastery by the same name on Mount Sinai358. Situated on the south side of the altar enclosure the saint's tomb is now accommodated below an eighteenth-century canopy (Fig. 16). Ignored by those who study Byzantine art on account of its late date, the tomb is very much a focus of piety by the faithful. Situated behind the line of the later iconostasis, the shrine, apparently in its original position, is still accessible to lay people, from the south aisle (Fig. 17). Thus, in terms of its relative location, the tomb of St. Catherine corresponds to the location of the original tomb of St. Cyril at S. Clemente in Rome, mentioned earlier. On the wall above the casket containing the saint's relics stood an eighteenth-century arched frame containing an icon of St. Catherine. This icon and its frame were victims of the puritan restoration efforts carried out by the Princeton-Michigan expedition in the late 1950s which revealed the sixth-century encaustic panel depicting the Sacrifice of Jephthah's Daughter359.
The final example brings us to the Russian soil and to the great Monastery of Troitse-Sergievskaia Lavra. Its main shrine, the tomb of its famous founder, St. Sergei of Radonezh, seems to contain all of the essential elements of our investigation, and thus provides us with a convenient summary of the problem. The original tomb of St. Sergius was incorporated into the church of the Holy Trinity, built in 1422, thirty years after the saint's death360. The original site of the tomb was respected, the new church having been built around the shrine which remained in its original position. In its present form – still in the same location – the shrine is a product of eighteenth-century remodeling. Despite its Late Baroque character, however, it preserves all of the essential characteristics of a Byzantine saintly tomb. To begin with, it is situated in front of the south end of the iconostasis screen and is marked by a four-columned canopy which covers the coffin containing the saint's remains (Fig. 18). Once more, relatively speaking, this tomb occupies the same location as the tombs of St. Catherine in her monastery on Mt. Sinai, and the tomb of St. Cyril at S. Clemente in Rome. At the back of the shrine, framed by its two rear columns, and incorporated within the iconostasis screen, is the icon of St. Sergius. Here, better than in any of the other discussed examples, we can appreciate the essence of my hypothesis linking the proskynetarion icon of a saint, and his tomb immediately below it. Thousands of faithful who have the opportunity to pray at the saint's tomb do so by facing and addressing his icon, as is the case with the group of monks shown on this photograph (Fig. 19). The proskynetarion icon, in other words, plays a central role in the saint's cult. This, we will recall, was also the case in the Martyrium of St. Artemios in Constantinople, whose portrait on the templon screen enabled the girl Euphemia to identify the saint, and to address her prayers to him which resulted in his miraculous healing her illness.
Before closing I would like to take note of another important aspect of this matter – the characteristic, architectural setting of the icon of St. Sergius. Incorporated, as it is, into the iconostasis screen, the icon is also framed, three-dimensionally speaking, by the four columned canopy over the saint's tomb. The characteristic aedicular framing of proskynetaria icons, in my opinion, ultimately stems from such original shrine installations361. An actual proof of such installations is unfortunately lacking, since no early shrines of this type survive. Future researchers will need to be far more sensitive to all forms of evidence than has been the case thus far. Field archaeologist, students of architecture, of architectural sculpture, students of icons, of various texts, and so on, will need to be asking new, more detailed questions. Even objects in known museum collections may benefit from new visits. For the sake of argument, let me mention only two – the well-known, so-called «ciborium shrine» from the Treasury of S. Marco in Venice (Fig. 20) and the less well known, so-called «statue base» from the Archaeological Museum in Istanbul (Fig. 21)362. Both of these objects – whose real functions are not known – are datable to the later fifth or early sixth century. Their aedicular appearance suggests the possibility that, indeed, they may come from contexts related to what was described above. It is worth noting that both objects were designed not to be free-standing, but rather to be attached to a wall. An early thirteenth-century illumination depicting the shrine of St. Gregory Nazienzus (Fig. 22) merits comparison with the aedicula from the Archaeological Museum in Istanbul363. Furthermore, the case of the earlier mentioned Martyrium of St. Artemios indicates that the association of the templon icon and the nearby tomb of the same saint was not a fortuitous occurrence, and that it existed in Constantinople at least by the seventh century.
This may be an opportune point to invoke another late antique representation, that of St. Menas in front of his shrine, on a small late seventh-century (?) ivory plaque (Fig. 23)364. The plaque depicts the saint in a rigidly frontal, orans position in front of an architectural backdrop that has generally been described as the sanctuary enclosure of a church, presumably one associated with his name. The architectural backdrop consists of three bays – a wider, central one, in front of which the saint stands, and two narrower ones which flank the central bay. The mentioned bays are separated from each other by vertical columns which carry a common architrave, above which rise a semicircular, and two narrower, triangular forms, corresponding to the bays bellow. The central, semicircular shape, directly behind the saint's head, is filled out with what would best be described as a stylized shell motif. The two triangular elements, which flank the central semicircular form, have been referred to as «gables, each topped by a cross”365. I would like to argue that these shapes in fact, are not gables, but pyramidal roofs, shown in elevation. The very fact that their surfaces are completely plain, speaks against the possibility that they could be gables which normally would at least have their profiled rims shown. If we view them as three-dimensional objects, then they can be understood either (a) as a pair of shrines flanking the entrance into a sanctuary, or (b) as different elevations of what could be read as an 'unfolded' canopied shrine. The letter possibility seems most plausible, because of the implied image of the saint accommodated within the shrine in question366.
In sum, proskynetaria icons, as we know them today, should be understood as vestiges of types of saints' shrines situated in the proximity of templon screens, and later iconostases. Lay piety focus on iconostasis icons, discussed by Walter, may actually have its roots in pre-Iconoclastic saints' cults. Indeed, the very form of the iconostasis screen, and its actual development may owe a great deal to the process which I have alluded to above. Proskynetaria icons, therefore, are much more than conventional icons in elaborate frames flanking the iconostasis screen. As such, they deserve far greater attention than has been afforded them.
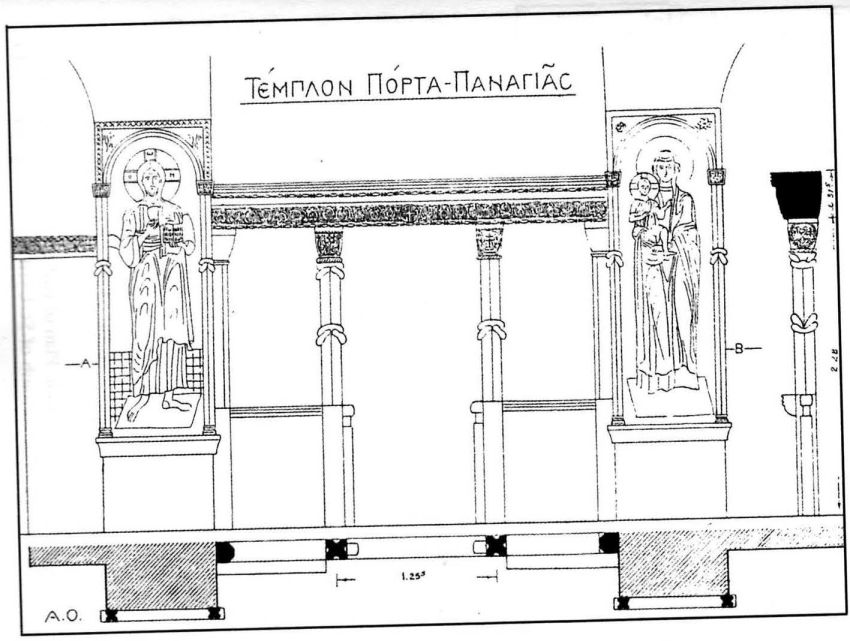
1. Trikala, Porta Panagia. Iconostasis with proskynetaria (draw. Orlandos)
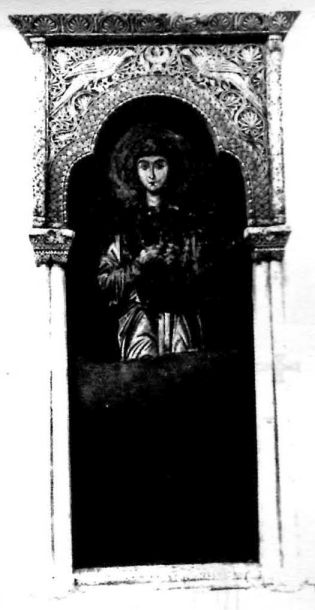
2. Nerezi, St. Panteleimon. Proskynetarion icon of St. Panteleimon (after A. Grabar)
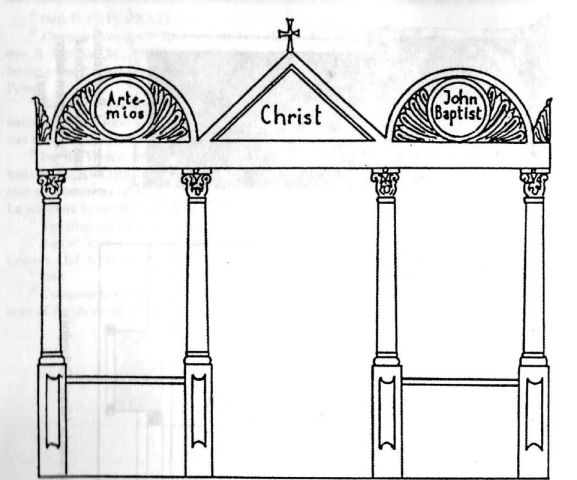
3. Constantinople, Martyrion of St. Artemios. Templon reconstruction (draw. Mango)
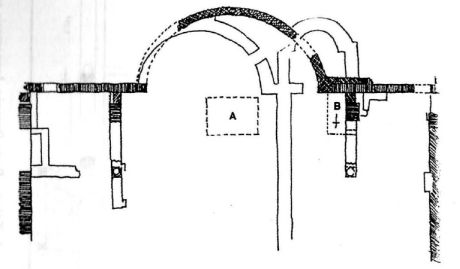
4. Rome, S. Clemente, Lower Church. Plan of east end (Lower church cross-hatched. A. Altar; B. The original tomb of St. Cyril (draw. Miljkovic-Pepek)
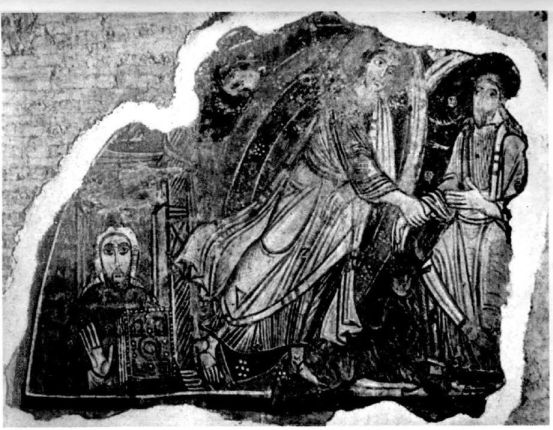
5. Rome, S. Clemente, Lower Church. Anastasis fresco (after C. Faldi Guglielmi)
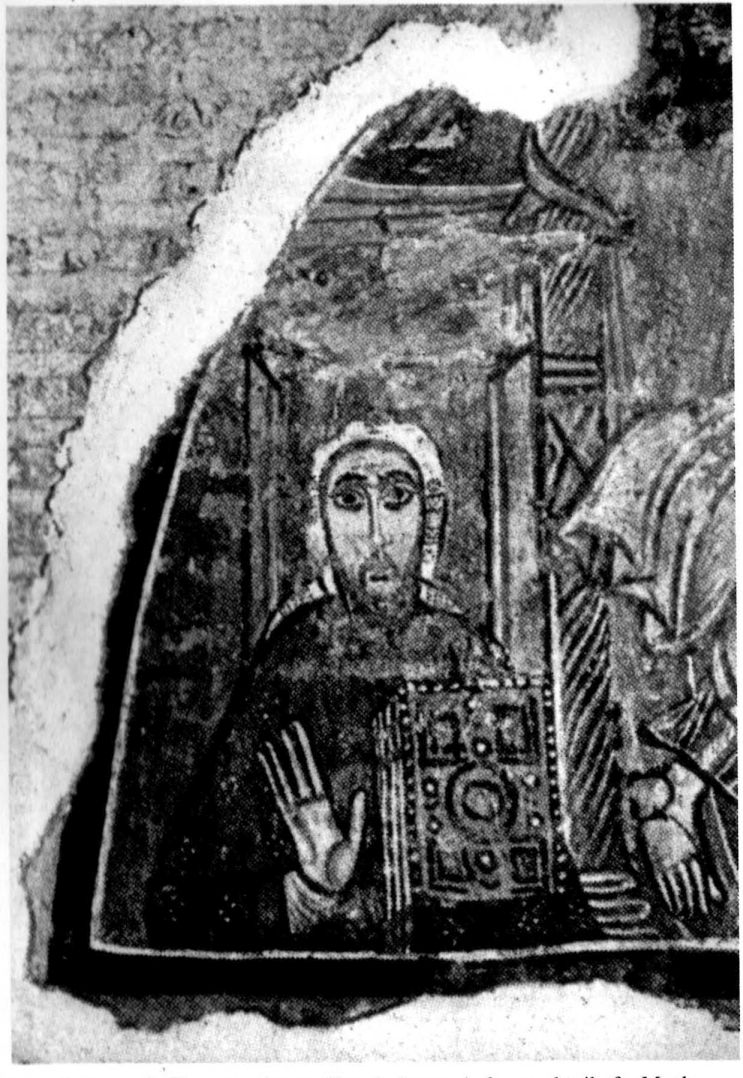
6. Rome, S. Clemente, Lower Church. Anastasis fresco; detail of a Monk (St. Cyril?) (after C. Faldi Guglielmi)
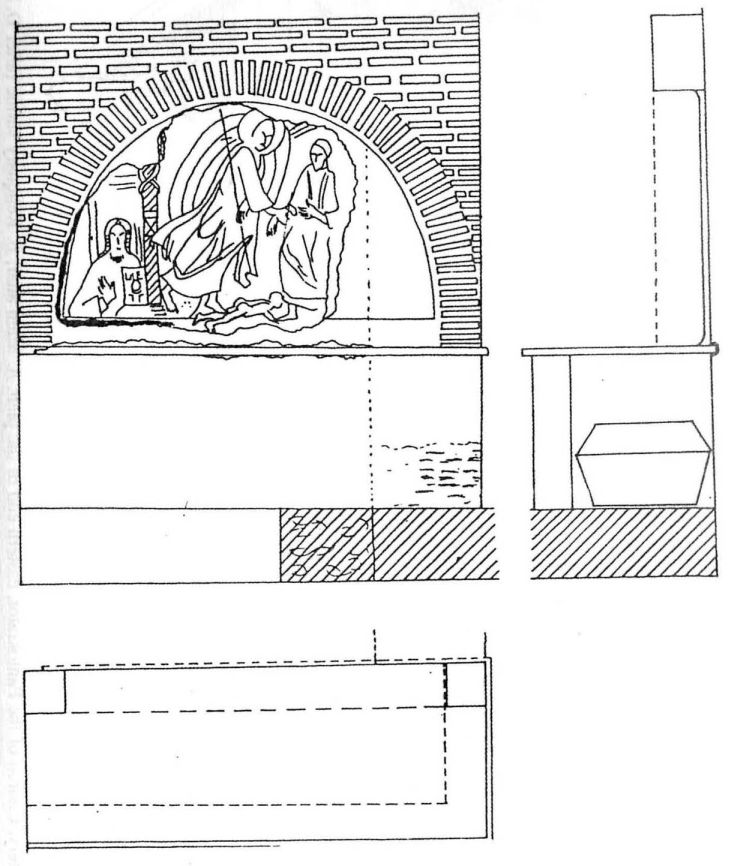
7. Rome, S. Clemente, Lower Church. Reconstruction of St. Cyril's Tomb (draw. Miljkovic-Pepek)
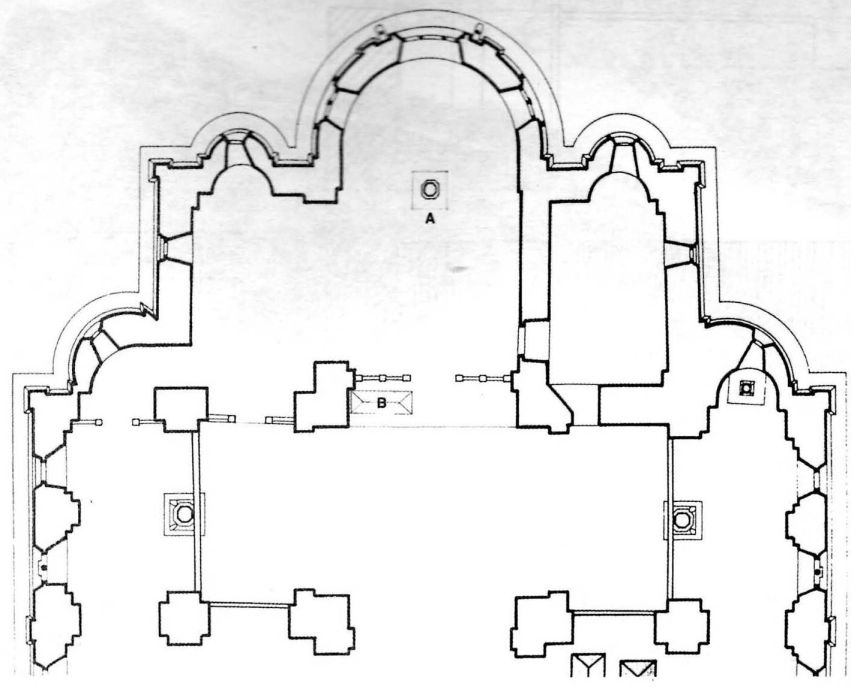
8. Dečani Monastery, Church of the Pantokrator, eastern end of the plan: A. Main altar; B. Reliquary shrine (after D. Popovic)
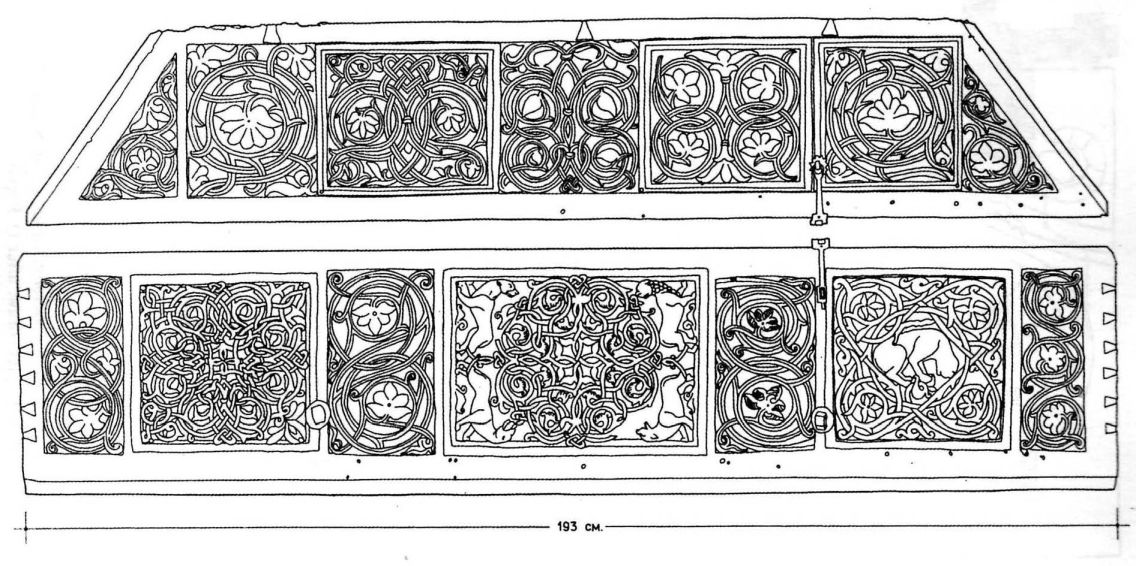
9. Dečani Monastery, Church of the Pantokrator, wooden reliquary shrine (draw. after D. Popovic)
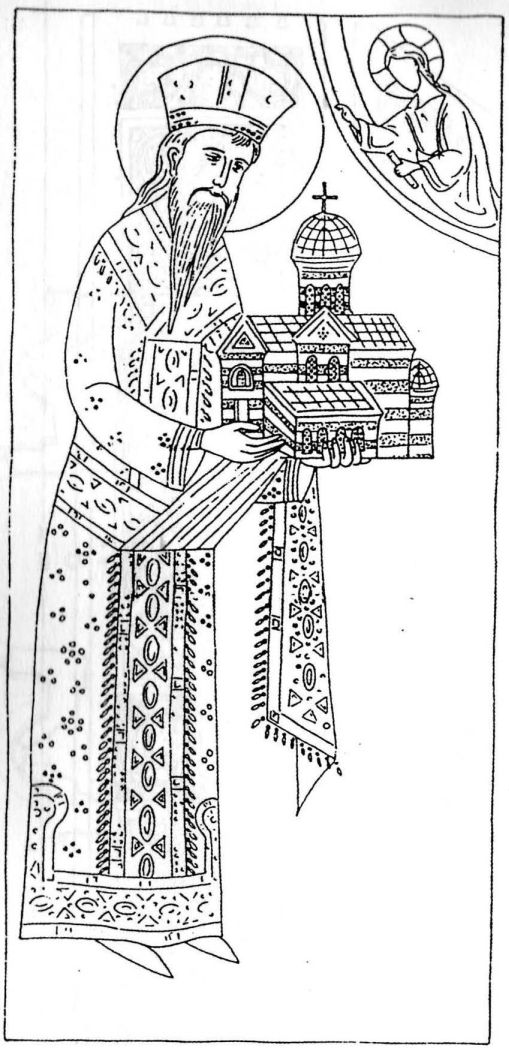
10. Dečani Monastery, Church of the Pantocrator, fresco of St. Stefan Decanski on S. face of N. E. pier (draw. after D. Popovic)
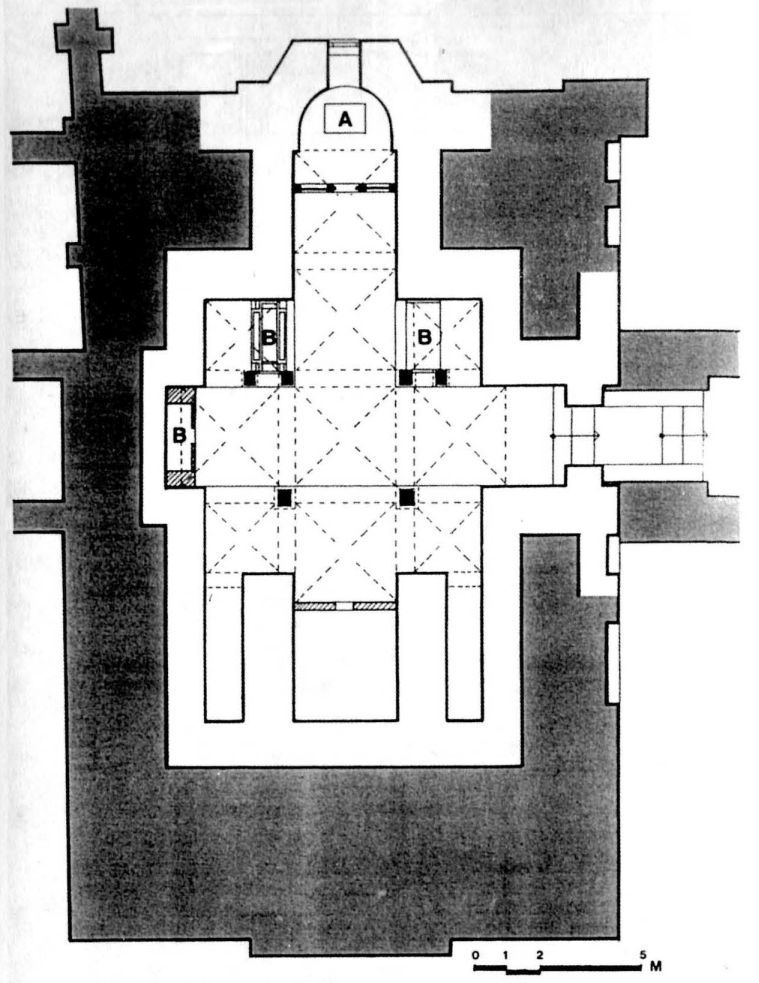
11. Hosios Loukas, Katholikon. Crypt, plan: A. Altar; B. Tombs (after Th. Chatzidakis)
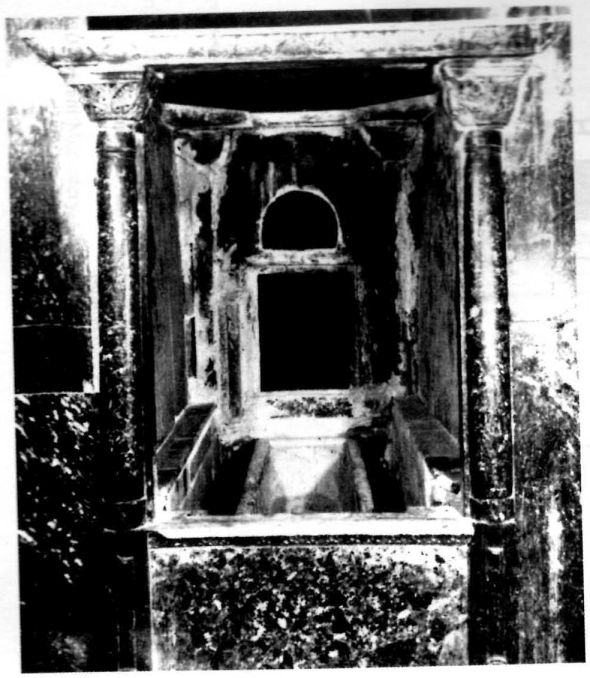
12. Hosios Loukas, Katholikon. Shrine of H. Loukas (after A. Grabar)
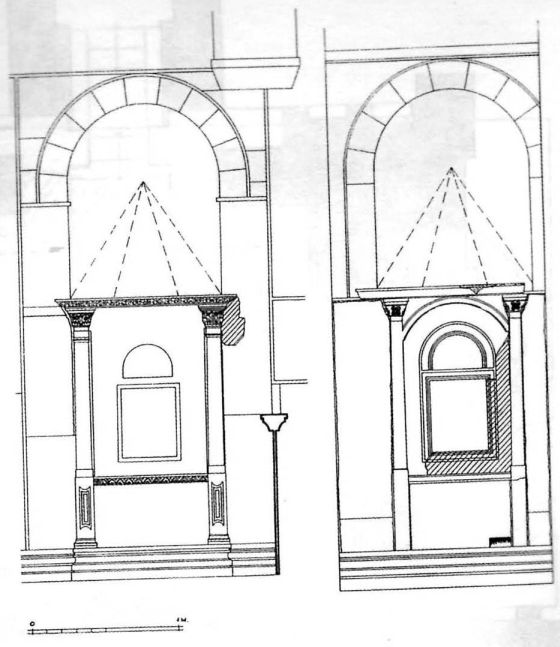
13. Hosios Loukas, Katholikon. Shrine of H. Loukas (draw. Stikas)
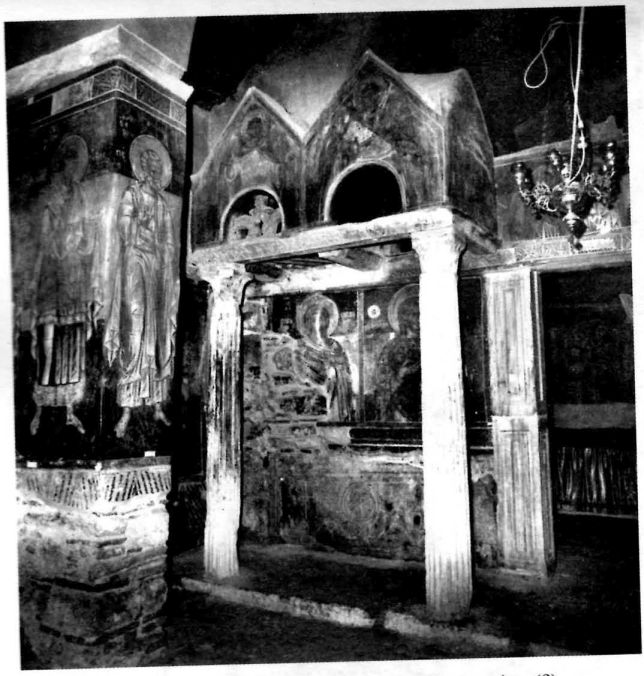
14. Kalyvia-Kouvara, Taxiarchs. Proskynetarion (?) (photo: Ch. Bouras)
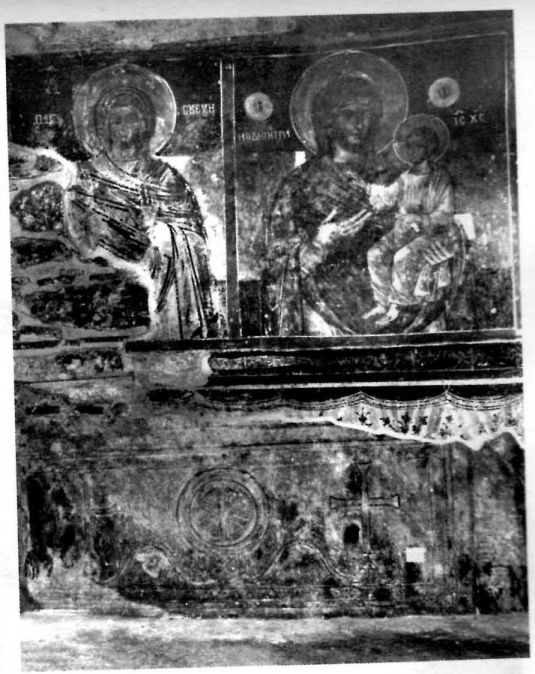
15. Kalyvia-Kouvara, Taxiarchs. Proskynetarion (?); detail (photo: Ch. Bouras)
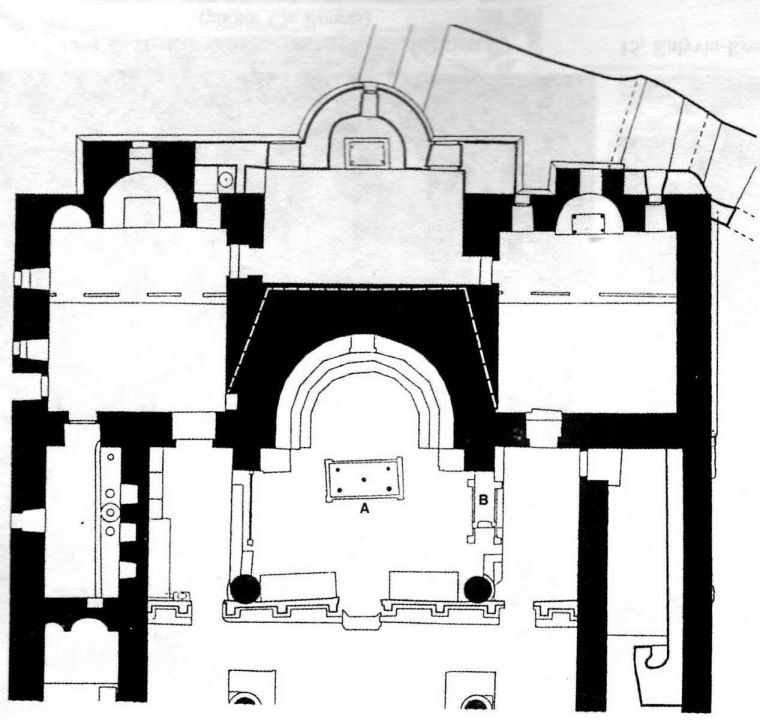
16. Mt. Sinai, Monastery of St. Catherine, Church of the Virgin. Plan of the east end: A. Altar; B. Tomb of St. Catherine (Forsyth, Weitzmann)
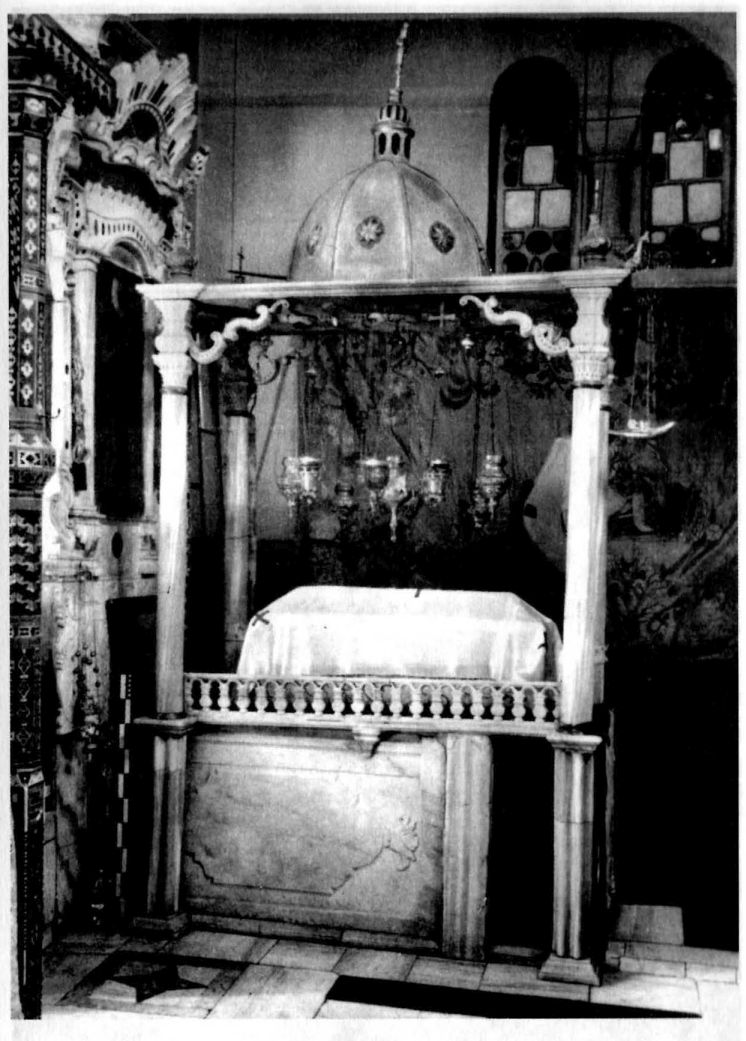
17. Mt. Sinai, Monastery of St. Catherine, Church of the Virgin. Tomb of St. Catherine (Forsyth, Weitzmann)
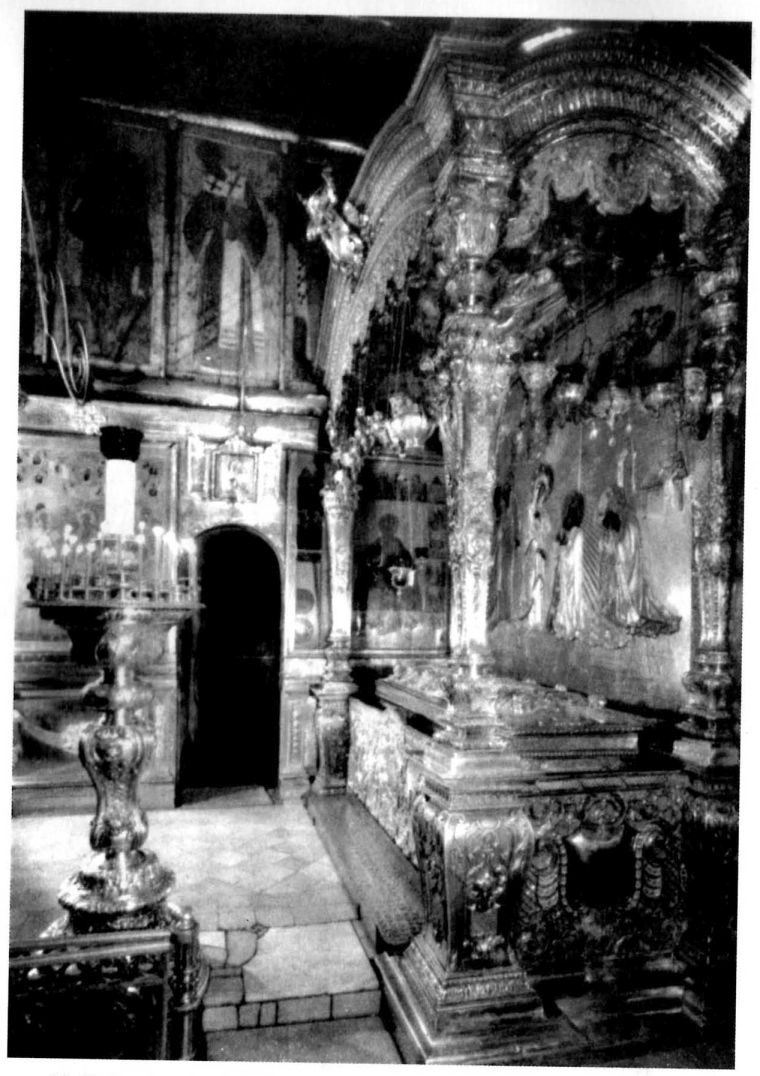
18. Troitse-Sergievskaia Lavra, Church of the Trinity. Tomb of St. Sergius (after Archbishop Pitrim)
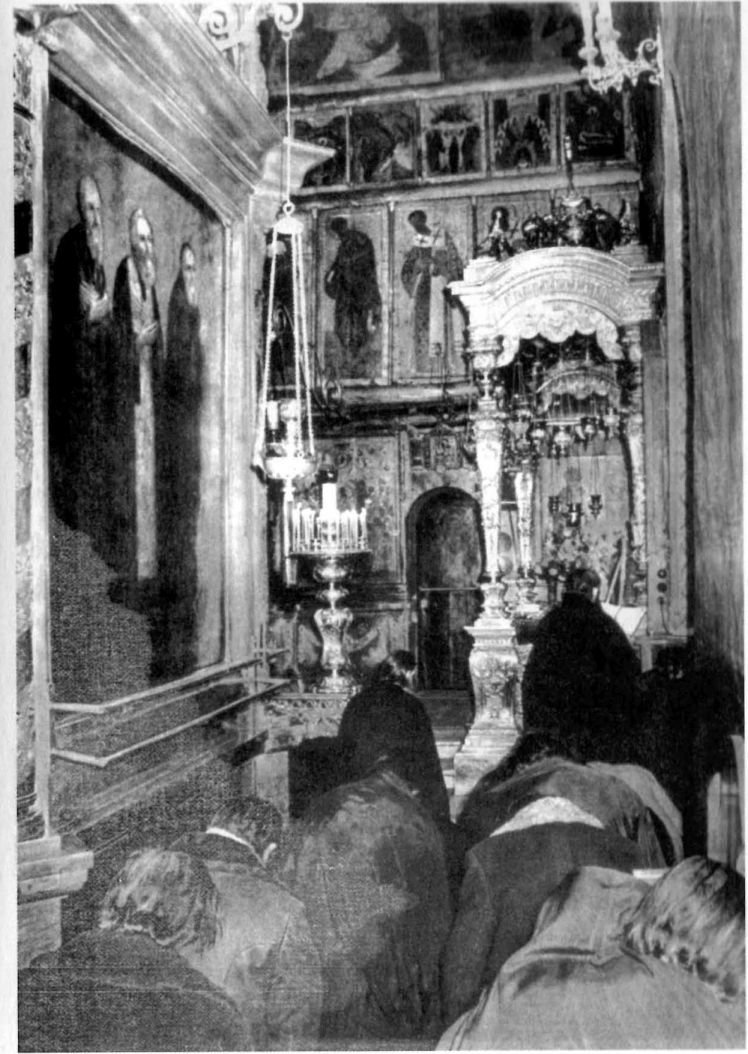
19. Troitse-Sergievskaia Lavra, Church of the Trinity. Monks in prayer before the tomb of St. Sergius (after Archbishop Pitrim)
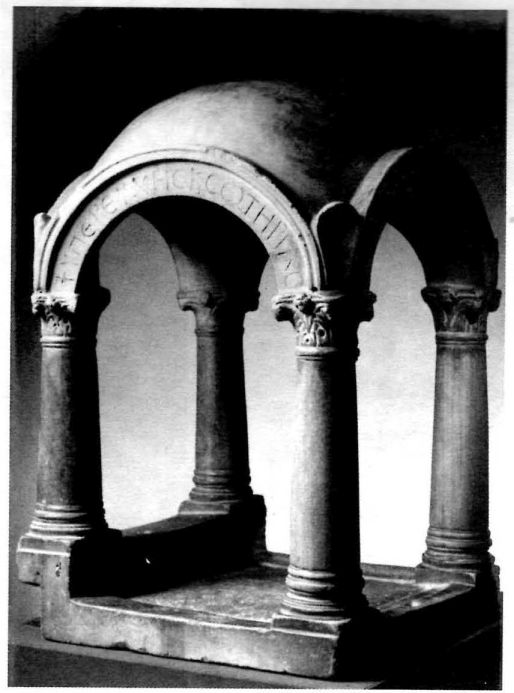
20. «Ciborium shrine», Treasury of S. Marco Venice (after Buckton)
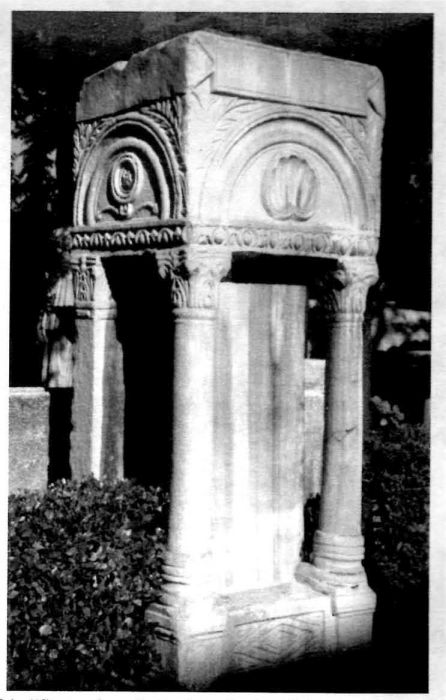
21. «Statue base», Archaeological Museum, Istanbul (photo: author)
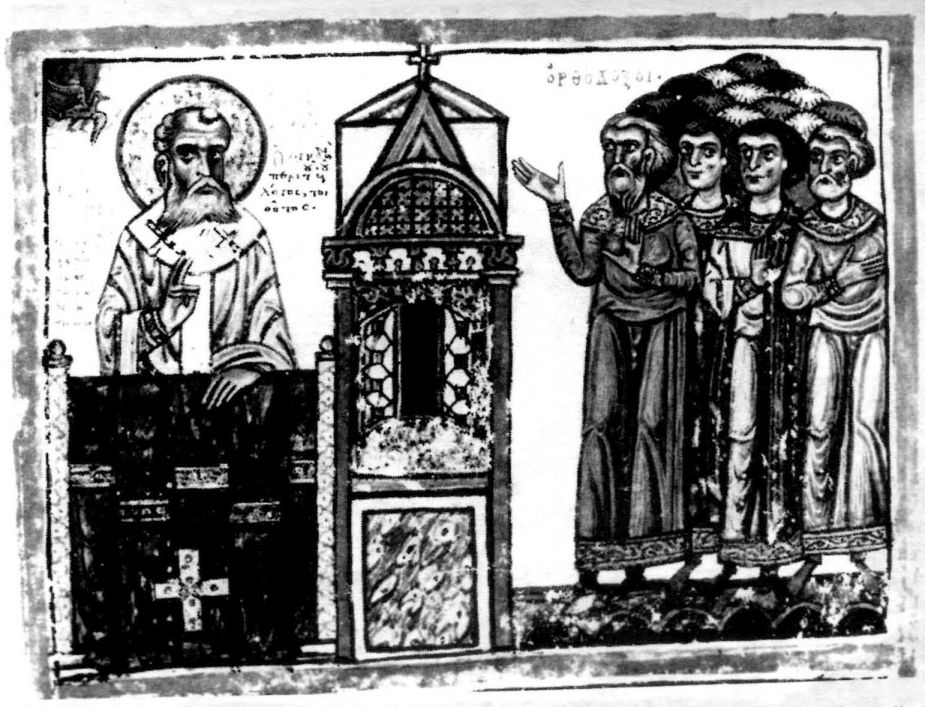
22. Shrine of St. Gregory of Nazienzus, Ms. illum. from Basileensis, Gr. cod. A.N.I., 8 f. Fv (after Pallas)
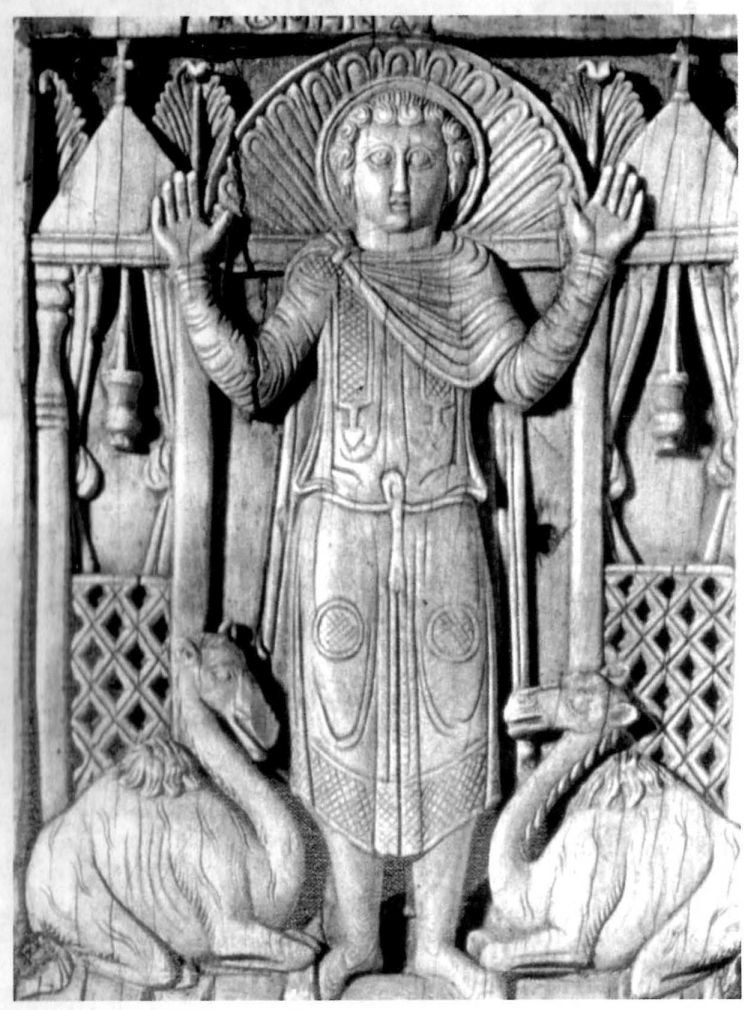
23. St. Menas in front of his shrine. Ivory, Castello Sforzesco, Milan (after Carra)
* * *
Примечания
Among the many studies devoted to this subject, in their differing ways, the following are of particular relevance to the present investigation: Walter C. The Origins of the Iconostasis // Eastern Churches Review. 1971. Vol. 3. P. 251–67: Бабић Г. О живописаном украсу олтарских преграда // ЗЛУ. 1975. Т. 11. С. 3–49: Epstein A.W. The Middle Byzantine Sanctury Barrier: Templon or Iconostasis? // JBAA. 1981. Vol. 134. P. 1–27.
«Proskynetarion» originally referred to the space in which the veneration of an icon took place; cf.: Lampe G.W.H. A Patristic Greek Lexicon. Oxford, 1968. 1177. The more specific meaning referring to the icons flanking the iconostasis appears to be relatively modern; see: Oxford Dictionary of Byzantium / Ed. A.P. Kazhdan. New York, 1991. Vol. 3. P. 1739.
For the Chora Monastery see: Underwood P.A. The Kariye Djami. New York, 1966. Vol. 1. P. 168–170; Vol. 2. Pl. 328–330, and also Hjört R. The Sculpture of Kariye Camii // DOP. 1979. Vol. 23. P. 225–236; for the Zoodochos Pigi, see: von Schevens-Christians C. Die Kirche der Zoodochos Pege bei Samari in Messenien (Ph. D. Diss. Univ. Bonn, Bonn, n. d.). Bd. 1. S. 196–202, Skitze 20: Bd. 2. Tafel 56, 82–85; for the Porta Panagia, see: Orlandos A. He Porta Panagia tis Thessalias // ABME. 1935. Vol. 1. P. 5–40, esp. 29–33.
Among the most important examples are: the 10th-century church of the Panagia in the Monastery of Hosios Loukas, where only the frames survive: Boura L. Ho glyptos diakosmos tou naou tis Panagias sto Monastiri tou Hosiou Louka. Athens, 1980. Drawing 3. P. 101 (reconstruction of the original arrangement), and fig. 174, 176 for photographs of the present (12th-c) proskynetaria frames; the late 12th-century church of the Virgin at Studenica Monastery, in Serbia: see: Кандић О. Облик камене олтарских преграде Богородичне црква у Студеници // Студеница и византијска уметност око 1200 године. Београд, 1988. С. 141–152; and the Kalendarhane in Istanbul, see: Peschlow U. Architectural Sculpture // The Kalendarhane in Istanbul/Ed. C.L. Striker, Y.D. Kuban. Mainz, 1997. P. 104. Also, Babić G. (as in n. 1), passim. gives an extensive listing of additional examples.
Very instructive, for a number of reasons, are the architectural proskynetaria frames preserved in the ruined early thirteenth-century (?) church of the Virgin at Anhelion (Glatsa) in Elis; cf.: Bouras Ch. He frangovizantini ekklesia tis Theotokou sto Anilio (t. Glatsa) tis Ileias // DXAE. 1986. Vol. 12. P. 239–264.
Babić G. Op. cit. Fig. 9, 10.
Okunev L.N. Altarnaia pregrada XII veka v Nereze // SK. 1929. Vol. 3. P. 5–23; Bošković G. La restauration récente de l'iconostase à l'église de Nerezi // SK. 1933. Vol. 6. P. 57–159; also Djurić V.J. Византијске фреске у Југославији. Београд. 1974. Pl. V (color plate).
Hamann-Mac Lean R., Hallensleben H. Die Monumentalmalerei in Serbien und Makedonien vom 11 bis zum frühen 14. Jahrhundert. Giessen, 1963. Pl. 222, 223.
Comparable examples may be noted in the late twelfth-century churches of St. George at Kurbinovo, Hagios Nikolaos Kasnitzi at Kastoria, and the Panagia Araka at Lagoudera; cf.: Hadermann-Misguish L. Kurbinovo: Les fresques de Saint-Georges et la peinture byzantine du XIIe siècle. Brussels. 1975. Vol. 1. P. 16, for the layout of frescoes: Vol. 2. Fig. 114 (St. George flanking the iconostasis on the north wall), and Fig. 116 (Christ, flanking the iconostasis on the opposite, south wall): Pelekanidis S., Chatzidakis M. Kastoria. Athens, 1985. P. 54. Fig. 4: P. 59. Fig. 11 (color plate): Stylianou A.M. The Painted Churches of Cyprus. London. 1985. Fig. 85 (color plate), to mention but some of the better known examples.
Walter C. A New Look at the Byzantine Sanctuary Barrier // REB. 1993. Vol. 51. P. 203–228, 206.
Ibid. P. 223.
Ibid. P. 206.
Mango C. On the History of the Templon and the Martyrion of St. Artemios at Constantinople // Зограф. 1979. T. 10. C. 40–43.
Ibid. P. 43.
Ibid. P. 43.
On the question of the icon and likeness see: Dagron G. Holy Images and Likeness // DOP. 1991. Vol. 45. P. 23–33.
Mango C. The Art of the Byzantine Empire, 312–1453. Sources and Documents. Englewood Cliffs. 1978. P. 184.
The matter has been studied most recently: Miljković-Pepek P. Novi soznanija od analizi na grobovite na Sv. Kiril Solunski. Sv. Kliment Ohridski i Sv. Naum Ohridski // Istorija. 1992. Vol. 28. nos. 1–2. 21–41 (with a brief English sum.).
Osborne J. The Painting of the Anastasis in the Lower Church of San Clemente, Rome: A Re-Examination of the Evidence for the Location of the Tomb of St. Cyril // Byz. 1981. T. 51/1. P. 255–287.
20 Miljković-Pepek P. Op. cit. P. 40. Fig. 10: a different reconstruction of the tomb has been proposed: Guidobaldi F. San Clemente dei edifici romani: La basilica paleochristiana e le fasi altomedievali // San Clemente Miscellanea. Rome. 1992. T. IV/L. P. 212. Pl. XIX.
Šakota M. Dečanska riznica. Belgrade. 1984. C. 286–288, 295–297 (with older bibliography).
Djordjević I.M. Predstava Stefana Dečanskog uz oltarsku pregradu u Dečanima // Saopstenja. 1983. T. 15. C. 35–43 (with a French resume), who first dated the canonization of the King to 1343; cf. also: Popović D. Srpski vladarski grob u srednjem veku. Belgrade, 1992, P. 106–108.
Connor C.L. Art and Miracles in Medieval Byzantium: The Crypt at Hosios Loukas and Its Frescoes. Princeton, 1991. P. 83–93. See also the very useful recent monograph with excellent color illustrations: Chatzidakis N. Hosios Loukas. Athens. 1997. Fig. 72 (general view of the crypt looking east).
Connor C. Op.cit. P. 70–71. On the northern tomb cover see comments: Boura L. Ho glyptos diakosmos tou naou tis Panagias sto manastiri tou Hosiou Louka. Athens, 1980. P. 112–114: on the general question of Byzantine tomb covers see: Ćurčić S. Late Byzantine Loca Sancta? Some Questions Regarding the Form and Function of Epitaphioi // The Twilight of Byzantium / Ed. S. Curčić and D. Mouriki. Princeton, 1991. P. 253–254.
Stikas E. To oikodomikon chronikon tis monis Hosiou Louka Phokidos. Athens, 1970. P. 248–258. Pl. 180–184: also: Mylonas M. Nouvelles remarques sur le complexe de Saint-Luc en Phocide // Cah. Arch. 1992. Vol. 40. P. 115–122.
Pallas D. Le ciborium hexagonal de Saint-Démétrios de Thessalonique // Зограф, 1979. T. 10. P. 57.
On the function and meaning of curtains in sanctuary spaces see: Ćurčić S. Gračanica: King Milutin's Church and Its Place in Late Byzantine Architecture. University Park and London, 1979. P. 66.
Forsyth G.H., Weitzmann K. The Monastery of Saint Catherine at Mt. Sinai: The Church and Fortress of Justinian. Ann Arbor, 1965. P. 17. Pl. LXXXIV–LXXXV.
Ibid. P. 17. Pl. CXXXI.
Питирим (архим.). Троице-Сергиева Лавра. М.. 1988. Ил. С. 41, 46, 122–125; Балдин В. 3агорск. М., 1989. С. 13–29, for the early history of the monastery. Note that the Soviet name Zagorsk for the nearby town has been reconverted to its original name – Sergiev Posad.
Бабић Г. Указ. соч. С. 15–16, proposed a similar idea, but linking only the proskynetarion-baldachin form with venerable icons, without associations with the location of important tombs as the probable ultimate origin of such developments.
For the Venice «ciborium shrine» see: Gaborit-Chopin D. Marble Ciborium with Greek Inscription // The Treasury of San Marco. Venice / Ed. D. Buckton. Milan, 1984. P. 96–97, and also my comments in: Ćurčić S. Op. cit. P. 255. For the Istanbul «statue base» see: Firatli N. La sculpture byzantine figurée au Musée archéologique d'Istanbul. Paris. 1990. P. 35. No 66.
The illumination is discussed: Pallas D. Op. cit. P. 57. Fig. 10.
Age of Spirituality. Late Antique and Early Christian Art from the Third ro the Seventh Century / Ed. K. Weitzmann. New York. 1979. P. 578.
Ibid.
Comparable shrines are discussed in relationship to the question of the original appearance of the shrine of St. Demetrios in his basilica in Thessaloniki: Pallas D. Op. cit.