


Natalia Teteriatnikova. Design of the Double Sanctuary Screen in the Tokali Kilise, Cappadocia
The purpose of this paper is to discuss the sanctuary screen of the rock-cut church Tokali Kilise in Cappadocia (fig. 1)312. This church is located at the center of the Göreme Valley, in the Byzantine province of Cappadocia in Asia Minor (Turkey). Göreme was one of the largest monastic settlements. Scholars suggested that the New Tokali church was excavated and painted sometime in the middle of the tenth century (950–960)313. Recently I provided evidence that the New Tokali probably assumed a new function at that time as the katholikon of the lavra in the Göreme valley314. Because of its unique design and the high quality of its architecture and decoration, the New Tokali was one of the most important churches in Cappadocia.
The names of its ktetores, Constantine and his son Leo, and the paintericephoros, have survived in the dedicatory inscriptions on the cornice of the walls of the naos and the north apse315. Judging from the expense and the style of its frescoes, one may assume that the commissioners of the New Tokali were most likely wealthy patrons associated with Constantinople, but were stationed locally. Although the architecture and the fresco decoration of this church have been studied, its sanctuary screen, which makes the church unique, has not been sufficiently explained316.
In order to understand the unique character of this sanctuary screen, let us begin with the architectural changes that occurred in the design of the church. The first church, the Old Tokali Kilise, was carved out sometime in the first quarter of the tenth century (fig. 2). It was a simple, single-nave chapel like many others found in this area. In the middle of the tenth century the chapel was enlarged into a spacious barrel-vaulted church, with a transverse nave, called the New Tokali Kilise (Chapel 7) (figs. 1, 3, 4). The enlargement of the New Tokali Kilise probably occurred because of more complex liturgical needs: numerous parallels to its transverse plan can be found both in Cappadocia and in the Syrian churches of Mesopotamia317. However, the sanctuary of the New Tokali Kilise is different from churches in these areas.
Tenth-century Cappadocian churches have either a low parapet screen or a high templon screen similar to the ones found in the churches of Constantinople and in other Byzantine provinces. The low parapet screens are designed with colonnettes supporting the templon beam318. The entire screen is carved as one piece, imitating marble or stone screens. It is important to note that the majority of churches in this area are provided with only one screen which separates as sanctuary from the nave.
The New Tokali Kilise design is unique because it consists of two sets of screens separated by a walkway. Its eastern end terminates in an open horseshoe-shaped arcade screen separating three independent apses from the nave. Each apse is equipped with liturgical furnishings and serves as an independent sanctuary (figs. 3–6)319. Each sanctuary contains an altar and presbyters' chairs, and is provided with low parapet screens. Between the three sanctuaries and the arcade screen, there is a walkway (fig. 7). Because of the addition of this walkway and the open arcade screen, the whole sanctuary area occupies almost as much space as the nave.
The combination of two sets of screens and a walkway is not found in the church architecture of Constantinople or its other provinces. The only parallels are found in the Göreme Valley: Chapel 33 (Meryemana), dating to the last quarter of the 11th century, imitates the design of the Tokalchurch (fig. 8)320. There is also the tenth-century funeral chapel under the New Tokali Kilise, which has been overlooked. This funeral chapel can be reached by a staircase in the northwest area of the naos of the New Tokali. It is contemporary with the New Tokali (fig. 9)321. The chapel is of a basilic a design. Its eastern end terminates in three independent sanctuaries with low parapet screens similar to those of the New Tokali, but the Tokalís four presbyter chairs are omitted because of the funeral context of the chapel. The New Tokali design of two sets of sanctuary screens with a walkway in between was imitated by the designers of this chapel, to further emphasize the significance of the main church. Since these two churches postdated the New Tokali Kilise and were established in the Göreme valley, it seems that the double sanctuary screen design most likely was first created in the New Tokali.
Let us examine the architectural components of the New Tokali sanctuary. Its design includes the following features: 1) elevated sanctuary level; 2) low parapet screens for each of the three sanctuaries; 3) arcade screen separating three sanctuaries and the walkway from the nave; 4) walkway between the two sanctuary screens.
The height of the New Tokali sanctuary is unusual. It is almost one meter above the pavement; the height of Chapel 33 sanctuary is 1.80 cm. What was the reason for such a height? Elsewhere we have discussed the height of Cappadocian sanctuaries and noted that they are much higher above the floor level of the naos than the ones in Greece, Constantinople, or other areas of Asia Minor322. The only parallels exist in Armenian and Georgian churches. As for the Tokali, the height of its sanctuary is even greater than that of other churches in Cappadocia, and therefore needs to be discussed.
One explanation can be drawn from a comparison between Cappadocian and Byzantine liturgical church planning. The cross-in-square plan of Byzantine churches, which became predominant during the period of Iconoclasm emphasizes the central sanctuary; it is higher than the others. In the majority of the built churches, the main axis of the church is always from the west. This gives the beholder immediate orientation toward the sanctuary in the interior of the church. In the rock-cut churches of Cappadocia the axis of the building is often from the south and east. Moreover, churches like the Tokali Kilise do not have an axial orientation toward the sanctuary because of their transverse naves. But because of the elevation of the Tokali sanctuary above floor level, it dominates the nave by virtue of its height.
Another explanation can be found by examining the design of the Tokali sanctuary. It is notable that the elevation of the sanctuary in this church is the same as the height of the four carved chairs which are attached to the sanctuary screen; these chairs became a part of the sanctuary platform. Not free standing, the chairs were cut together with the entire sanctuary. The height of the chairs seems to have dictated the height of the sanctuary itself. These chairs were most likely presbyters' chairs which were used for the episcopal services323. As mentioned earlier, the Tokali Kilise was probably the katholikon of the lavra.
The height of the sanctuary in the Tokali Kilise gives the impression of a theatrical stage, making it of considerable size and importance. Since the transverse barrel-vaulted nave did not orient the viewer toward the sanctuary, this was an important factor.
Another unusual aspect of the Tokali sanctuary is the presence of the walkway and the additional arcade screen. As mentioned earlier, the design of the Tokali sanctuary encloses a narrow walkway between nave and apses. This walkway opens to the nave through a horseshoe-shaped arcade screen. Each apse is separated from the walkway by a low-parapet screen. The sanctuary screens are open, thus the liturgy could be visible from the nave.
According to the requirements of the liturgy, two prothesis niches are placed within the east walls of this walkway between the north, central, and south apses. In addition, one niche has been cut in the north wall of the walkway. Each sanctuary thus has its own prothes is niche in the walkway. The transfer of the gifts to the altar of each sanctuary started within the walkway and outside the sanctuaries. In the churches of Greece and Constantinople, the prothes is niche is located in the prothes is room which is usually placed to the north of the main sanctuary. In Cappadocia, the prothes is niche is found in the nave, outside the sanctuaries in the east side of the north wall or in the north side of the east wall324. It seems that the architects of the Tokali Kilise made a compromise. There is no place for the prothesis niches in the nave or close to the sanctuary. The front side of the sanctuary screen is adjacent to the chairs since no space in the nave is available. At the same time, the north wall is turned in to an arcade separating the naos from the parekklesion. The walkway was needed to provide communication between the prothesis niches and the three sanctuaries.
In the churches of Constantinople the location of the prothesis niche is as follows: if the church is a single nave church, it is located in the sanctuary; if the church is of a different plan with three apses, the prothesis room is usually located to the north of the main sanctuary. The procession of the gifts proceeded from the prothes is room through the nave and then to the altar of the central sanctuary. On the contrary, in the New Tokali Kilise, the transfer of the gifts went from the niche to the altar of each sanctuary. The procession started in the walkway, near the prothesis niche. It would be well visible because of the open arcade. But where did such an idea originate and how did it penetrate the tenth-century New Tokali Kilise?
With regard to the walkway, the sixth-century rock-cut church at My die in Thrace near the Black Sea is of particular interest because its design can be considered an early source for the Middle Byzantine sanctuary at the New Tokali (fig. 10)325. This church is a basilica in plan; a small walkway connects the side chambers with the central apse. A semicircular niche, very much like the one at the New Tokali, is placed between the central apse and the north side chamber. Thus, the walkway makes all three sanctuaries and the prothesis niche easily accessible. Originally, a high templon screen, which is for the most part destroyed, separated the nave from the central sanctuary. As in the New Tokali Kilise, the performance of the liturgy in this early church was visible to the faithful.
In the basilica in My die, the walkway is placed between the apse and the sanctuary screen. In the New Tokali Kilise, the funeral chapel under the New Tokali Kilise, and Chapel 33, the three prothesis niches are arranged outside the three-apse bema in the walkway. Thus, the appearance of the walkway in the New Tokali Kilise, its funeral chapel, and Chapel 33 is a new solution, which probably originated in the New Tokali Kilise. Once created, the dramatic appearance of its design had an impact on other churches in the valley, as seen in the above mentioned churches. From an examination of these sanctuary arrangements, one can conclude that the multiplication of sanctuaries with a double sanctuary screen was an innovative architectural design in Middle Byzantine Cappadocian church architecture. At the same time, the walkway between the sanctuary screens utilized already-known elements of design from previously existing architectural tradition.
Finally, one feature in the decoration of the New Tokali Kilise sanctuary screen sheds some light on the sources which were used for its construction. A horseshoe-shaped arcade allows the beholder to observe each sanctuary above the level of the low parapet screen and to see painted images on the walls between the three sanctuaries (fig. 1). Two prothesis niches which flank the central sanctuary are of particular interest because of their painted decoration. The icon of Christ, which has been lost since G. de Jerphanion saw it, was originally painted in the prothesis niche which is to the south of the central sanctuary326. The image of the Virgin is still preserved in the north niche. Here there is a half figure image of the Virgin and Christ Child of the Eleusa type (fig. 11)327. This image is clearly visible from the nave. The niche where the image of Christ was located is also easily observed from a distance. The two niches were incorporated into the sanctuary design to include the icons of Christ and the Virgin, and to make them visible to those standing in the naos. Visible through the arches of the arcade, these images served a purpose similar to that of the wooden icons installed in the templon screens of Byzantine churches.
The templon screen of the typical Byzantine church has an open design combining a low parapet screen with a templon beam supported by colonnettes. The church of the Theotokos at Hosios Loucas at Phosis is a good example of a surviving Byzantine templon328. It dates roughly to the tenth century, the same period as the New Tokali Kilise. The rectangular spaces between the lower parapet and the templon beam were used for the icons, usually Christ and the Virgin329. Surviving nineteenth-century icons provide a reminiscence of the originals. An original setting of such icons is still in situ in the church of St. Neophytos in Cyprus dating to the end of the twelfth century (fig. 12)330. It seems that the designers of the Tokali found a compromise: the two prothesis niches on either side of the sanctuary screen resemble the Constantinopolitan templon icons of Christ and the Virgin. Because of the openness of its design, the sanctuary screen does include the traditional images of Christ and the Virgin, but instead the Tokali designers incorporated the two niches, one for Christ and one for the Virgin. In conclusion, the New Tokali sanctuary design appears to be a local invention which was derived from early and contemporary traditions of sanctuary arrangements. Some elements of the Constantinopolitan sanctuary were utilized to keep the prothesis niches within the walkway and not in the nave. Fresco icons of Christ and the Virgin imitated the templon icons used in Byzantine churches. Since wood was scarce, fresco icons were a substitute. The designers utilized some architectural concepts from the churches of Constantinople, but integrated them into their local architectural tradition in a most unusual way that is found only in Cappadocia.
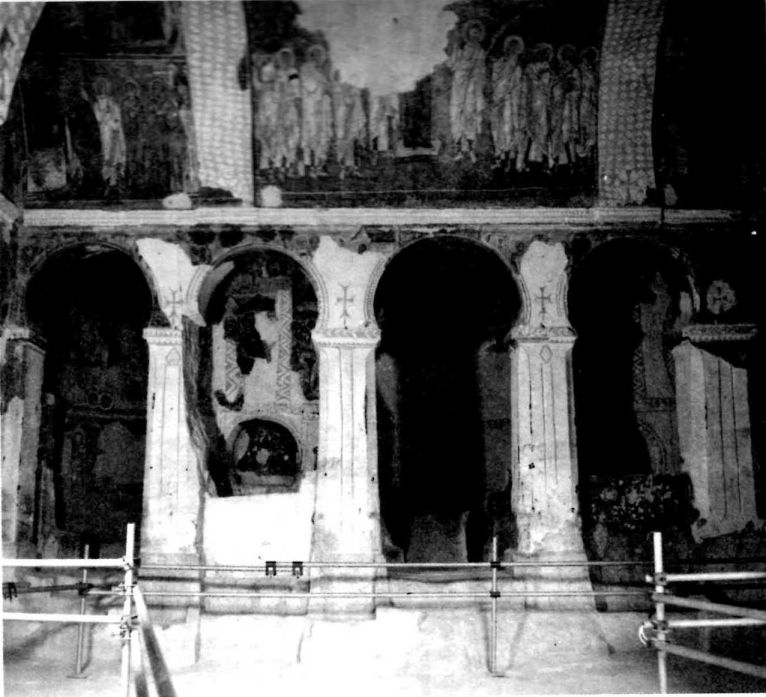
1. Göreme, Tokalı kilise. New Church (Chapel 7), interior facing east
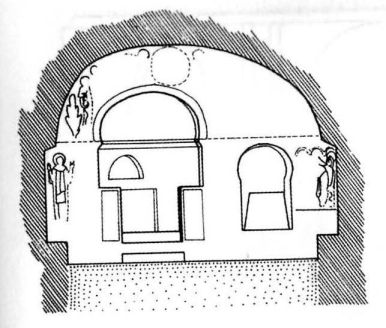
2. Göreme, Tokalı Kilise, Old Church (Chapel 7), sanctuary, elevation (after Wharton Epstein, Tokali)
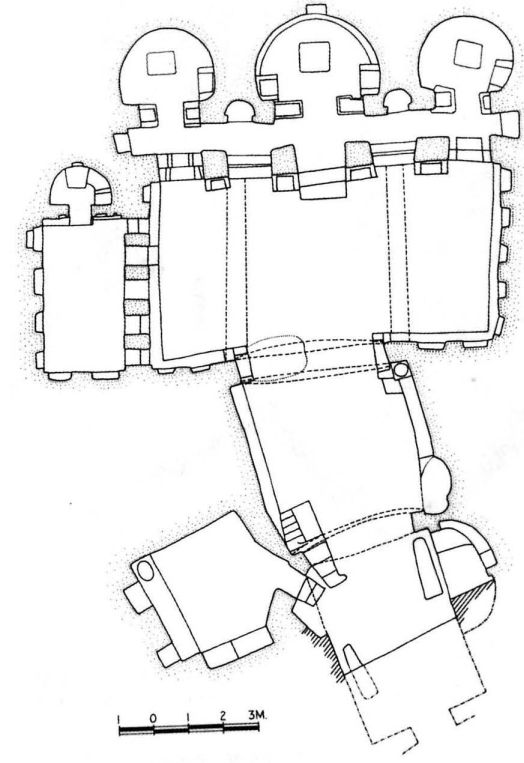
3. Göreme, Tokalı Kilise, New Church (Chapel 7), plan (after Wharton Epstein, Tokali)
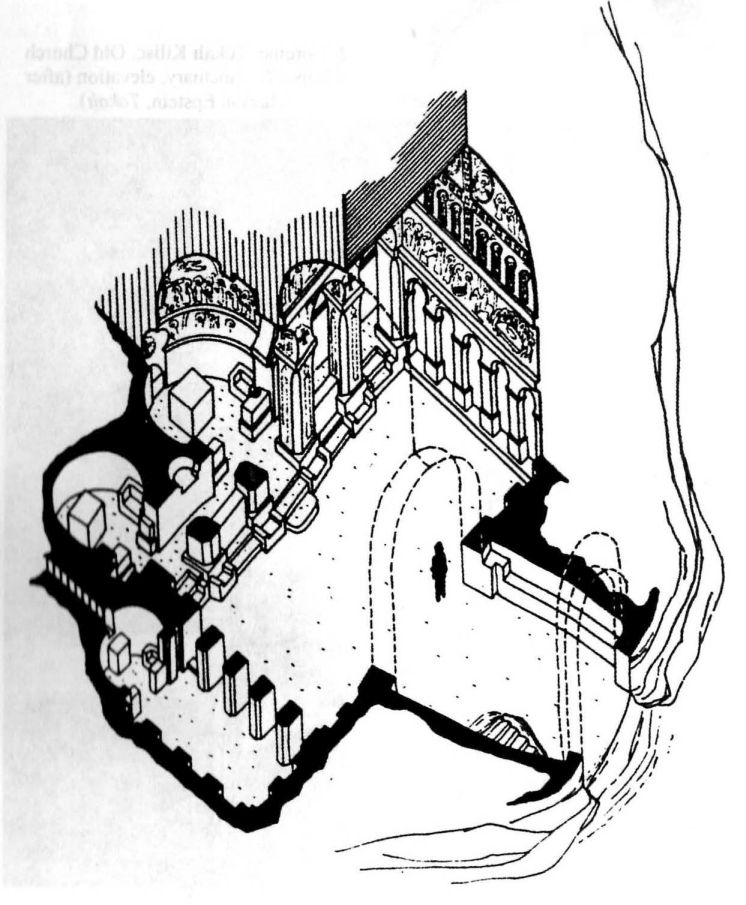
4. Göreme, Tokalı Kilise, New Church (Chapel 7), axonometric view (after Arts of Cappadocia, ed. L. Giovannini, Geneva, 1971)
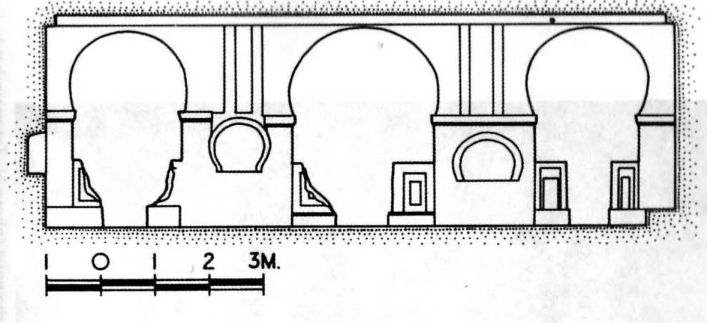
5. Göreme, Tokalı Kilise, New Church (Chapel 7). Drawing of the three sanctuaries (after Wharton Epstein, Tokali)
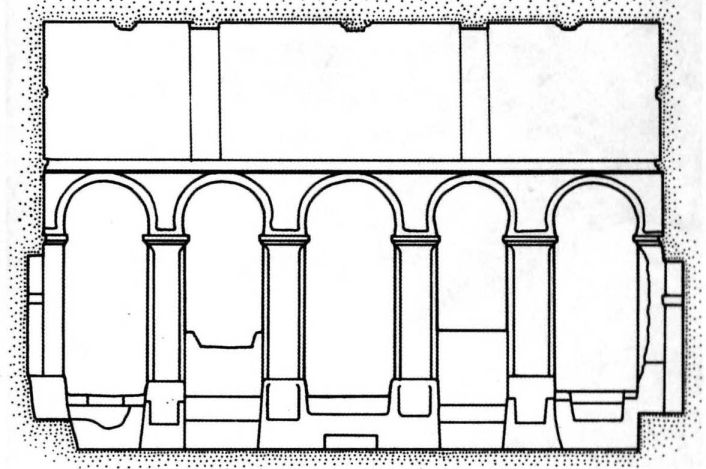
6. Göreme, Tokalı Kilise, New Church (Chapel 7). Drawing of the sanctuary arcade (after Wharton Epstein, Tokali)
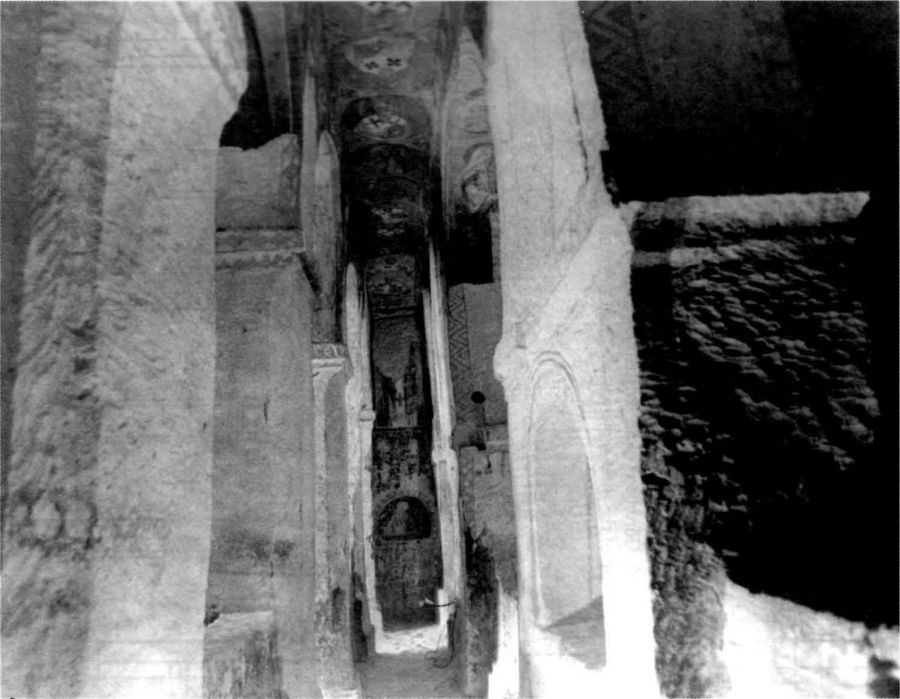
7. Göreme. Tokalı Kilise. New Church (Chapel 7), walkway between the sanctuaries and the nave (photo N. Teteriatnikov)
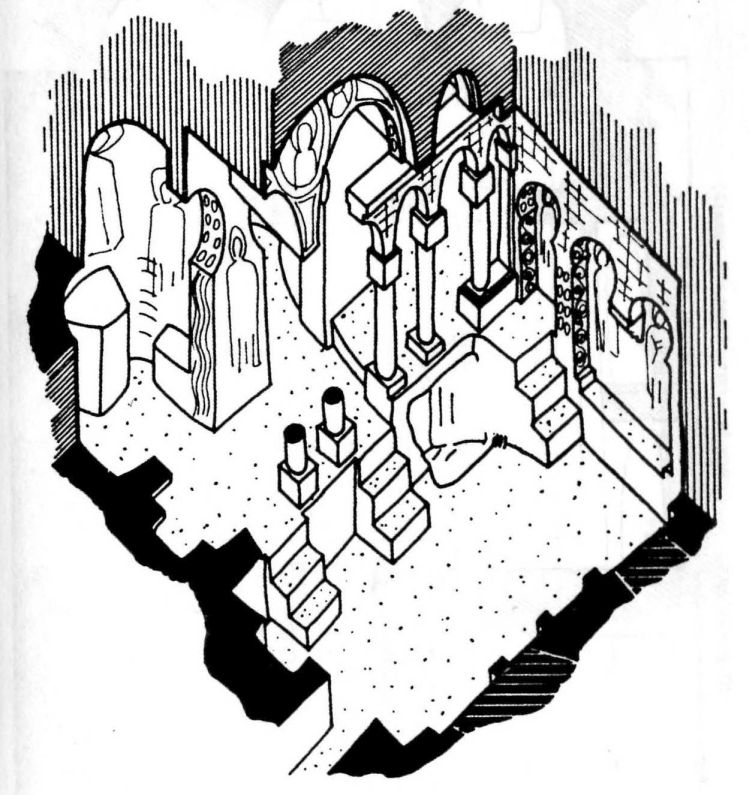
8. Göreme, Chapel 33 (Meryemana), axonometric section (after Arts of Cappadocia)
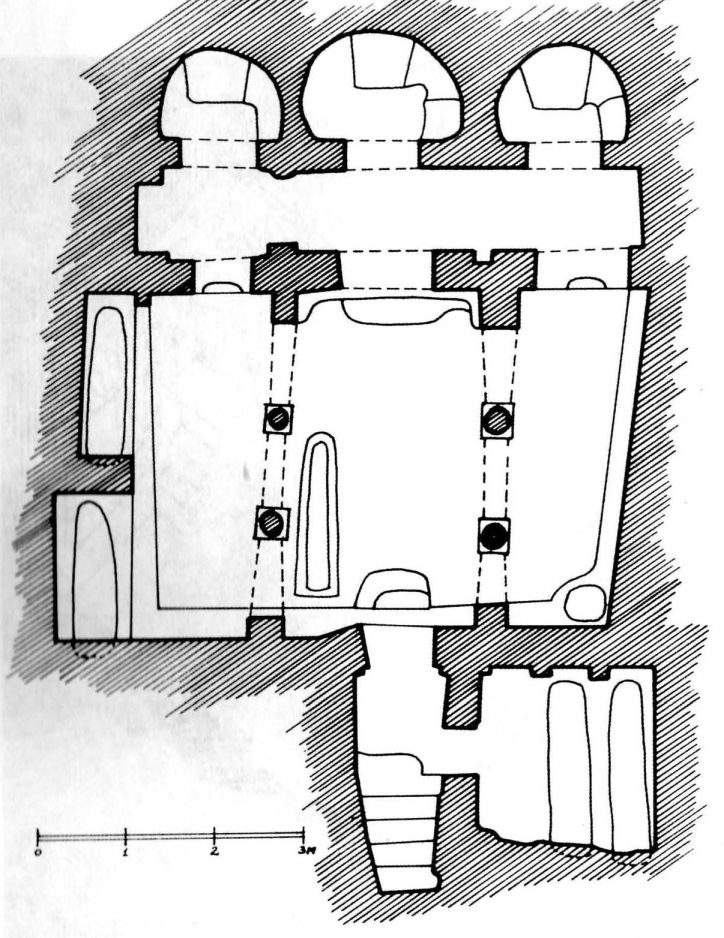
9. Göreme. Funeral Chapel under Tokalı Kilise, New Church (Chapel 7), plan (after Wharton Epstein, Tokali)
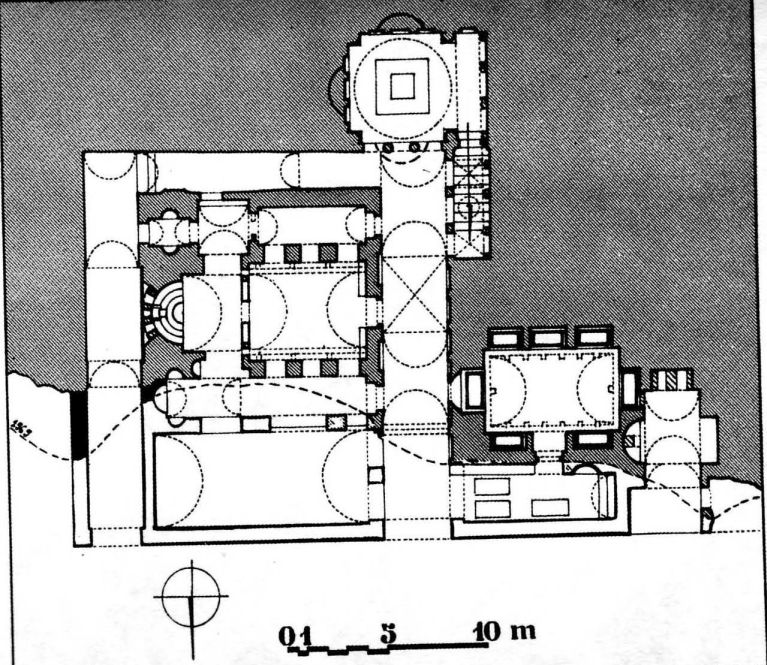
10. Mydie, Rock-cut basilica, plan (after Eyise and Thierry)
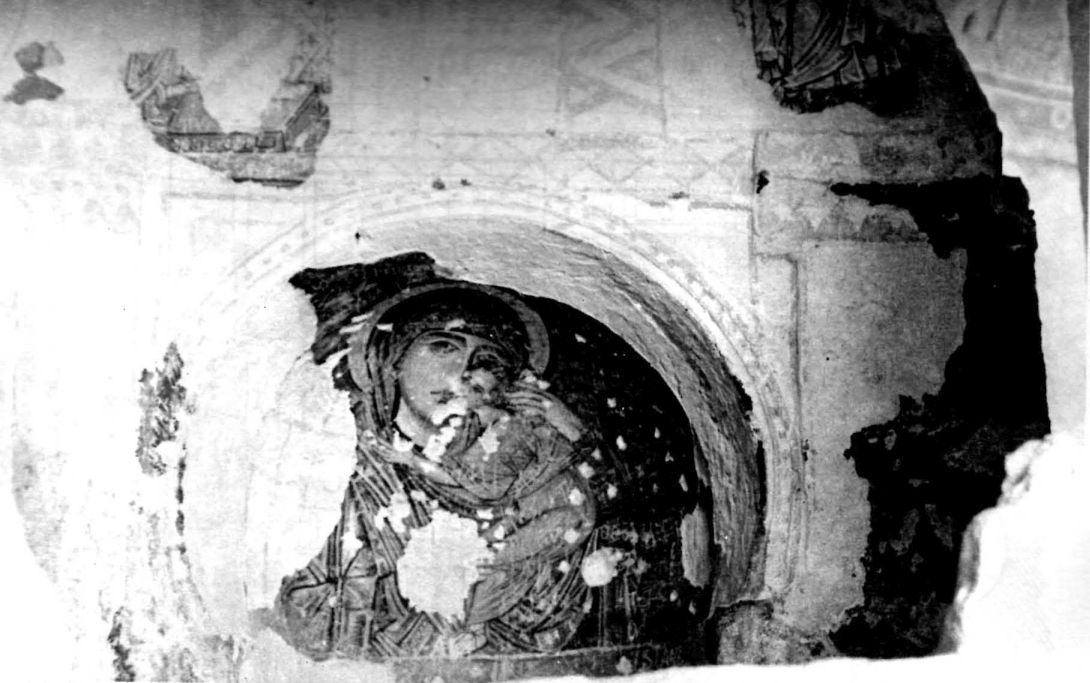
11. Göreme. Tokahı Kilise. New Church (Chapel 7), niche to the north of the central sanctuary (photo N. Teteriatnikov)
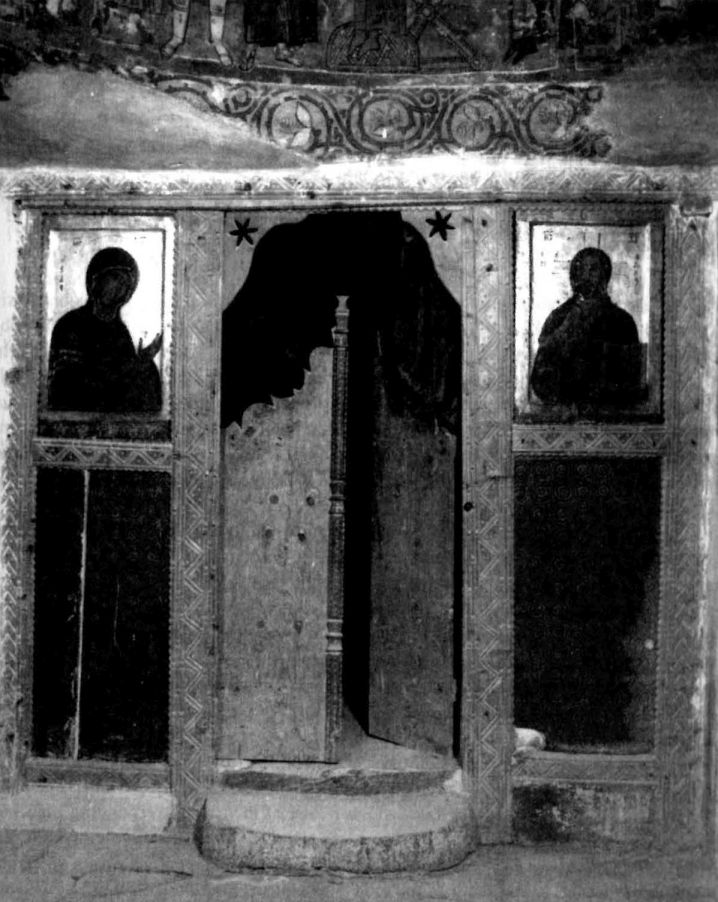
12. The Church of St. Neophytos, Cyprus (photo D. Winfeld, courtesy of Dumbarton Oaks)
* * *
Примечания
Selected bibliography: Jerphanion G., de. La date des plus récentes peintures de Toqale Kilissé, en Cappadoce // La voix des monuments. Paris: Brussels, 1938. P. 222–236; Thierry N. Un atelier de peinture du début du Xe siècle en Cappadoce: l'atelier de l'ancienne église de Tokal // BAF. 1971. P. 170–171; Wharton Epstein A. Tokali Kilise: Tenth-century Metropolitan Art in Byzantine Cappadocia. Washington. 1986. P. 6–13, with bibliography A. Wharton Epstein; Rodley L. Cave Monasteries of Byzantine Cappadocia. Cambridge, 1985. P. 39–43; Restle M. Byzantine Wall Painting in Asia Minor. Greenwich. 1967. Vol. 1–3, with bibliography; Jolivet-Lévy C. Les églises byzantines de Cappadoce: le programme iconographique de l'abside et de ses abords. Paris, 1991. P. 94–108, with bibliography.
Ibid.
Teteriatnikov N. Monastic settlements in Cappadocia: the case of the Göreme Valley // Work and worship at the Theotokos Evergetis. Ed. Mullett M., Kirby A. Belfast. 1997. P. 21–50.
N. Thierry suggested that the murals of the New Tokal were commissioned by the family of the emperor Nicephoros Phokas: Thierry N. La peinture de Cappadoce au Xe siècle: Recherches sur les commanditaires de la nouvelle église de Tokali et d'autres monuments // Constantine VII Porphyrogenitus and his Age. Second International Byzantine Conference. Delphes 1987. Athens, 1989. P. 217–246.
For discussion of some aspects of the Tokali sanctuary, see: Mathews T.F. «Private» Liturgy in Byzantine Architecture: Toward a Re-appraisal // Cah. Arc. 1982. Vol. 30. P. 125–138; Teteriatnikov N. The Liturgical Planning of Byzantine Churches in Cappadocia. Rome. 1996. P. 52–55, fig. 18.
For example, the church of Mar Gabrial in Tur Abdin. See: Restle M. Kappadokien // RBK 1978, Vol. 3. Col. 1001–1115; Jerphanion G. Une nouvelle provence de l'art byzantin: Les églises rupestre de Cappadoce. P., 1925–1942. Vol. 1. P. 59: Vol. 2. P. 409: Cost of S. Caves of God: Cappadocia and its Churches. Oxford: N.Y.: Toronto, 1989. P. 103–105; Warton Epstein A. Op. cit. P. 11–13, with bibliography.
Teteriatnikov N. The Liturgical Planning... P. 61–69, with bibliography.
Mathews T.FP. 125–138: Teteriatnikov N. The Liturgical Planning... P. 54.
Ibid. P. 52. with bibliography.
Wharton Epstein A. Op. cit.. P. 7. II. 3 (a, b). 9–11.
Teteriatnikov N. The Liturgical Planning... P. 36.
Ibid. P. 116–124.
Ibid. P. 80–82.
Eyice S.. Thierry N. Le monastère et la source sainte de Midye en Thrace Turque // Cah. Arch. 1970. Figs. 9, 30, 31: Teteriatnikov N. The Liturgical Planning... P. 54. Fig. 22. Pl. 11.
Jolivet-Lévy C. Op. cit. P. 103.
Ibid: Cf.: Tatić-Djurić M. Eléusa: A recherche du type iconographique // JÖB. 1976. Bd. 25. S. 259–279: Eadem. Bogorodica Vladimirska // ЗЛУ. 1985. T. 21. C. 29–50.
Teteriatnikov N. Eastern Church: Liturgical Planning // The Dictionary of Art. 1996.
Babić G. O zhivopisanom ukrasu oltarnskich pregrada // ЗЛУ. 1975. T. 11. C. 3–50. Fig. 1–33.
Mango C., Hawkins E.J.W. The Hermitage of St. Neophytos and its Wall Paintings // DOP. 1966. Vol. 20. P. 199–201. Fig. 14, 50.